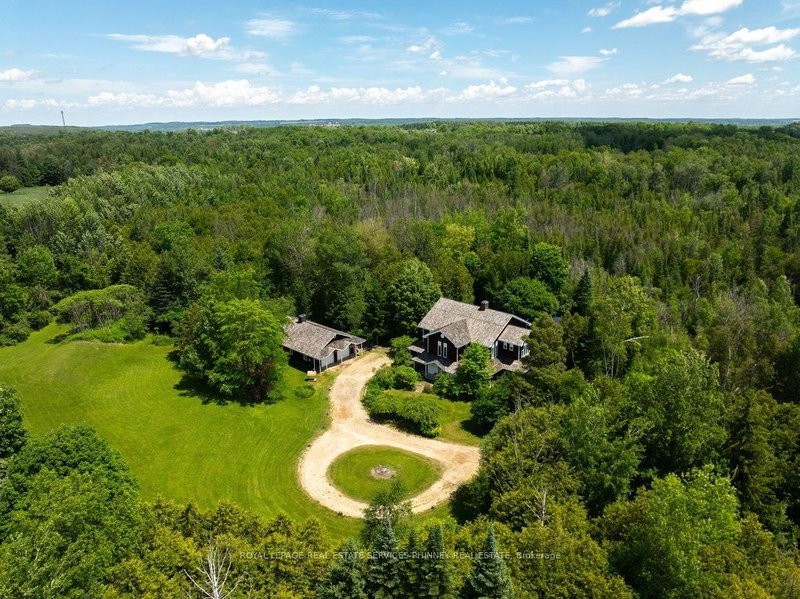

Maison à vendre à Caledon
19555 Shaws Creek Rd, Caledon, ON
- 4 cac
- 3 sdb
- Passer à Faits
- Maison à vendre à Caledon
Caractéristiques principales
- MLS® #: W13457850
- N° MLS® secondaire: 40839519
- ID de propriété: SIRC3431937
- Type de propriété: Résidentiel, Maison unifamiliale détachée
- Superficie habitable¹: 3500-5000 pi.ca.
- Grandeur du terrain¹: 785x396 pi.
- Chambre(s) à coucher: 4
- Salle(s) de bain: 3
- Pièces supplémentaires: Sejour
- Age approximatif: 31-50 ans
- Stationnement(s): 14
- Inscrit par:
- ROYAL LEPAGE REAL ESTATE SERVICES PHINNEY REAL ESTATE
Description de la propriété
Tucked away in one of Caledon's most picturesque countryside settings, this enchanting estate blends timeless character, architectural significance, and natural beauty into an offering unlike anything else on the market. From the moment you arrive, the home's storybook presence captivates, with a stunning wraparound porch, soaring cedar-clad ceilings, expansive skylights, wood- burning fireplace and an open-concept design. Rich in history, the home showcases beautifully restored beams and posts reclaimed from an 1854 barn in King Township, creating the charm and grandeur of a classic barn interior while offering all the comforts of modern living. Spanning approx. 4,500sqft on 7 acres, the thoughtfully designed layout is ideal for both entertaining and family living. The serene primary retreat offers a magical experience, allowing you to gaze at the stars from the comfort of your bed. Additional bedrooms feature vaulted ceilings, while the versatile third-floor loft is perfect as a guest suite, home office, studio, or children's retreat. A fully insulated 1200sqft garage/workshop with loft space provides exceptional flexibility for hobbyists, entrepreneurs, or additional storage. Outside, the remarkable grounds offer the perfect balance of open green space and private woodland trails, creating a peaceful setting for recreation and exploration year-round. Ideally situated near TPC Toronto at Osprey Valley, the Caledon Ski Club, premier equestrian facilities, extensive cycling and hiking trails, and local favourites such as GoodLot Farmstead Brewing Co., this property combines rural tranquility with exceptional amenities. Excellent schools in Belfountain and Alton further enhance it sappeal. A rare opportunity to own a truly distinctive estate where history, nature, and modern comfort come together in perfect harmony.
Téléchargements et médias
Pièces
- TypeNiveauDimensionsPlancher
- SalonPrincipal21' 3.9" x 25'Autre
- Salle familialePrincipal8' 2" x 19' 3.8"Autre
- CuisinePrincipal16' 4.8" x 17' 1.9"Autre
- Chambre à coucher2ième étage15' 3.8" x 18' 6"Autre
- Chambre à coucher2ième étage10' 7.1" x 12' 9.9"Autre
- Bureau à domicile2ième étage20' 8.8" x 39' 8.9"Autre
- Chambre à coucher2ième étage10' 11.8" x 12' 9.9"Autre
- Salle de lavage2ième étage9' 3" x 9' 6.1"Autre
- Chambre à coucher2ième étage16' 11.9" x 20' 9.9"Autre
- Loft3ième étage26' 4.1" x 12' 9.4"Autre
Agents de cette inscription
Demandez plus d’infos
Demandez plus d’infos
Emplacement
19555 Shaws Creek Rd, Caledon, Ontario, L7K 1L5 Canada
Autour de cette propriété
En savoir plus au sujet du quartier et des commodités autour de cette résidence.
Demander de l’information sur le quartier
En savoir plus au sujet du quartier et des commodités autour de cette résidence
Demander maintenantCalculatrice de versements hypothécaires
- $
- %$
- %
- Capital et intérêts 0
- Impôt foncier 0
- Frais de copropriété 0
Propriétés similairesVoir toutes les propriétés similaires
 This website may only be used by consumers that have a bona fide interest in the purchase, sale, or lease of real estate of the type being offered via the website. The data relating to real estate on this website comes in part from the MLS® Reciprocity program of the Toronto Real Estate Board. The data is deemed reliable but is not guaranteed to be accurate.
¹La valeur désigne la superficie habitable totale d’une propriété résidentielle ou la superficie du terrain. Tous les renseignements concernant la superficie du terrain ou de la propriété sont jugés fiables, mais non garantis, et doivent être vérifiés par l’acheteur. Les définitions des mesures peuvent varier selon la région.