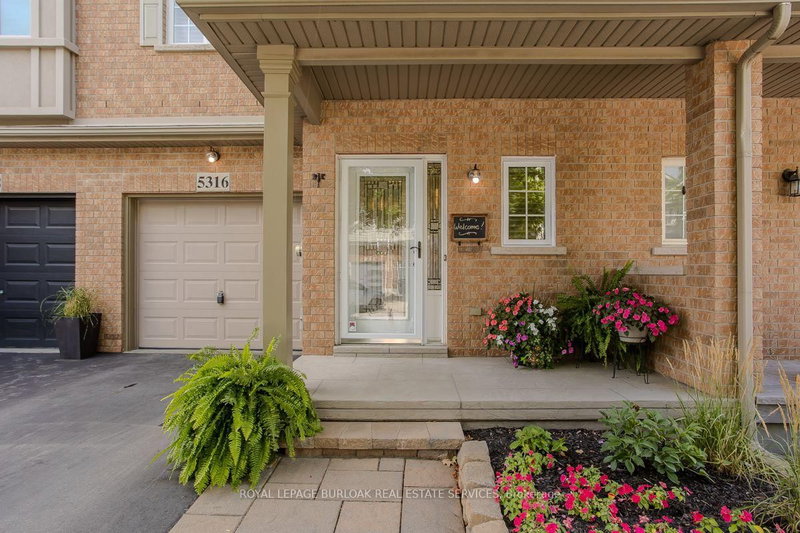

Maison de ville à vendre à Burlington
5316 Applegarth Dr, Burlington, ON
- 3 cac
- 4 sdb
- Passer à Faits
- Maison de ville à vendre à Burlington
Caractéristiques principales
- Inscrit par:
- ROYAL LEPAGE BURLOAK REAL ESTATE SERVICES
Description de la propriété
Rare FREEHOLD town with ZERO condo/potl fees backing onto open greenspace! Offering over 1800sqft above grade plus finished basement this 3 bed, 3.5 bath gem has soaring 9 foot ceilings on the main & is set on a desirable quiet street in the heart of the Orchard community. The renovated open concept kitchen features stainless steel appliances, tiled backsplash with under counter lighting, pot lights & quartz counters. An entertainers delight open concept design has an expansive family room & dining room space with access to the backyard through new patio doors providing an abundance of natural light. The low maintenance backyard oasis offers the ultimate in privacy with stone patio, perennial gardens, upgraded back cedar fence & a whisper quiet high-end AC. Completing the main is the renovated 2pc powder room & a versatile front living space, ideal for a home office or formal seating area. Upstairs, the king size primary bedroom boasts elegant feature wall, hardwood, walk-in closet & ensuite bath with soaker tub, separate shower & upgraded vanity top. Two additional excellent sized bedrooms, one with vaulted ceiling, share nicely appointed 4pc main bath. Families will love the bonus of the convenient second floor laundry. The finished basement is flooded with natural light from the massive main floor windows with electronic blinds & open staircase. The gas fireplace provides warmth in the large recreation room with adjoining 3pc bath. Additional office/gym/music room & multiple storage areas make this the ultimate family home. Loaded with updates & upgrades this turnkey home is ready to be enjoyed with living space exceeding many detached homes in the area. Upgrades include: driveway & shingles (2020), high-end furnace/AC (2022), insulation upgrade (Dec 2021), owned water heater (2018), EV charger, plumbing upgrades (2018), plus many more improvements. Steps to trails, great schools, shopping galore and Bronte Park this one won't last long.
Téléchargements et médias
Pièces
- TypeNiveauDimensionsPlancher
- Salle à mangerPrincipal11' 6.9" x 10' 2.8"Autre
- CuisinePrincipal10' 2" x 10' 2.8"Autre
- Salle familialePrincipal17' 1.9" x 10' 4.8"Autre
- SalonPrincipal19' 1.9" x 10' 4.8"Autre
- Autre2ième étage17' 3.8" x 14' 9.1"Autre
- Chambre à coucher2ième étage15' 10.1" x 10' 4.8"Autre
- Chambre à coucher2ième étage14' 4.8" x 9' 10.8"Autre
- Salle de lavage2ième étage5' 10.8" x 3' 2.9"Autre
- Salle de loisirsSous-sol15' 10.9" x 19' 7"Autre
- Bureau à domicileSous-sol21' 3.1" x 10' 4"Autre
- AutreSous-sol8' 2" x 10' 4.8"Autre
- ServiceSous-sol5' 6.1" x 8' 9.9"Autre
Agents de cette inscription
Demandez plus d’infos
Demandez plus d’infos
Emplacement
5316 Applegarth Dr, Burlington, Ontario, L7L 7E3 Canada
Autour de cette propriété
En savoir plus au sujet du quartier et des commodités autour de cette résidence.
Demander de l’information sur le quartier
En savoir plus au sujet du quartier et des commodités autour de cette résidence
Demander maintenantCalculatrice de versements hypothécaires
- $
- %$
- %
- Capital et intérêts 0
- Impôt foncier 0
- Frais de copropriété 0
Propriétés similairesVoir toutes les propriétés similaires
 This website may only be used by consumers that have a bona fide interest in the purchase, sale, or lease of real estate of the type being offered via the website. The data relating to real estate on this website comes in part from the MLS® Reciprocity program of the Toronto Real Estate Board. The data is deemed reliable but is not guaranteed to be accurate.
¹La valeur désigne la superficie habitable totale d’une propriété résidentielle ou la superficie du terrain. Tous les renseignements concernant la superficie du terrain ou de la propriété sont jugés fiables, mais non garantis, et doivent être vérifiés par l’acheteur. Les définitions des mesures peuvent varier selon la région.