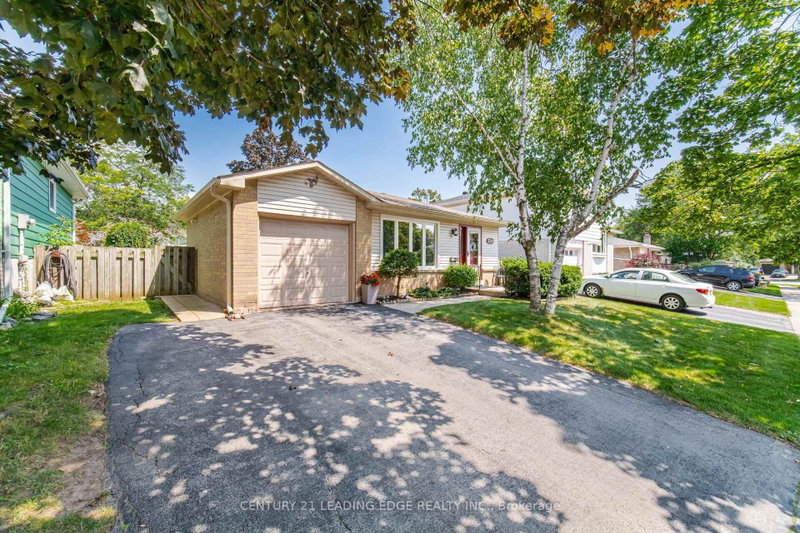

Maison à vendre à Burlington
3245 Lansdown Dr, Burlington, ON
- 3 cac
- 2 sdb
- Passer à Faits
- Maison à vendre à Burlington
Caractéristiques principales
- Inscrit par:
- CENTURY 21 LEADING EDGE REALTY INC.
Description de la propriété
Welcome to 3245 Lansdown Drive-a fantastic opportunity to create the home you've always envisioned in a highly sought-after Burlington neighbourhood! Offering a traditional and functional layout with great bones and endless potential, this well-loved home is ready for its next chapter. Whether you're a first-time buyer, growing family, renovator, or investor, the original interior provides the perfect blank canvas to update, personalize, and add value at your own pace.Located in a mature, family-friendly community, this home is surrounded by tree-lined streets and a welcoming suburban atmosphere. The area is known for its strong sense of community, excellent schools, and abundance of nearby parks and green spaces, making it ideal for families and outdoor enthusiasts alike. You're just minutes from everyday conveniences including shopping centres, grocery stores, cafes, and a wide variety of restaurants along major nearby corridors.Commuters will appreciate the easy access to public transit, GO stations, and major highways including the QEW, 403, and 407, providing convenient travel throughout the GTA. The waterfront is also within a short drive, offering scenic trails, marinas, and beautiful Lake Ontario views for weekend relaxation.Bring your ideas and transform this Burlington home into something truly special. Opportunities like this in such a well-established and connected neighbourhood don't come along often-book your private showing today!
Téléchargements et médias
Pièces
- TypeNiveauDimensionsPlancher
- Foyer2ième étage4' 9" x 5' 2.9"Autre
- CuisinePrincipal10' 4" x 10' 7.1"Autre
- Salle à déjeunerPrincipal7' 6.9" x 7' 10"Autre
- SalonPrincipal12' 9.1" x 13' 8.9"Autre
- Salle à mangerPrincipal7' 10.3" x 10' 11.1"Autre
- AutreInférieur17' 3" x 10' 5.1"Autre
- Chambre à coucherInférieur10' 2.8" x 11' 10.7"Autre
- Chambre à coucherInférieur11' 6.9" x 7' 4.9"Autre
- Salle de bainsInférieur6' 4.7" x 10' 5.1"Autre
- Salle familialeSupérieur19' 3.1" x 12' 9.4"Autre
- Chambre à coucherSupérieur7' 6.1" x 10' 11.8"Autre
- Salle de lavageSupérieur22' 2.9" x 10' 2.8"Autre
- Salle de bainsSupérieur3' 10.8" x 3' 10"Autre
Agents de cette inscription
Demandez plus d’infos
Demandez plus d’infos
Emplacement
3245 Lansdown Dr, Burlington, Ontario, L7M 1K1 Canada
Autour de cette propriété
En savoir plus au sujet du quartier et des commodités autour de cette résidence.
Demander de l’information sur le quartier
En savoir plus au sujet du quartier et des commodités autour de cette résidence
Demander maintenantCalculatrice de versements hypothécaires
- $
- %$
- %
- Capital et intérêts 0
- Impôt foncier 0
- Frais de copropriété 0
Propriétés similairesVoir toutes les propriétés similaires
 This website may only be used by consumers that have a bona fide interest in the purchase, sale, or lease of real estate of the type being offered via the website. The data relating to real estate on this website comes in part from the MLS® Reciprocity program of the Toronto Real Estate Board. The data is deemed reliable but is not guaranteed to be accurate.
¹La valeur désigne la superficie habitable totale d’une propriété résidentielle ou la superficie du terrain. Tous les renseignements concernant la superficie du terrain ou de la propriété sont jugés fiables, mais non garantis, et doivent être vérifiés par l’acheteur. Les définitions des mesures peuvent varier selon la région.