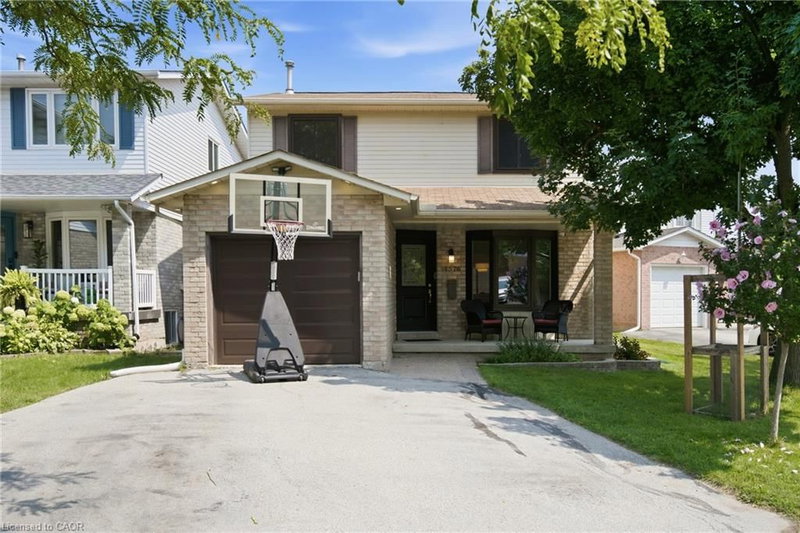

Maison à vendre à Burlington
1576 Riley Avenue, Burlington, ON
- 3 cac
- 2 sdb
- 1 827 pi.ca. Maison
- Passer à Faits
- Maison à vendre à Burlington
Caractéristiques principales
- MLS® #: 40855511
- ID de propriété: SIRC3555540
- Type de propriété: Résidentiel, Détachée
- Superficie habitable¹: 1 827 pi.ca.
- Construit en: 1987
- Chambre(s) à coucher: 3
- Salle(s) de bain: 2
- Stationnement(s): 3
- Inscrit par:
- Keller Williams Edge Realty
Description de la propriété
Welcome to 1576 Riley Avenue—your peaceful cul-de-sac retreat in Burlington’s beloved Palmer Community. This neighbourhood is beautifully connected by Palmer Park, Lansdown Park, Sycamore Park, and Brittany Park, all linked by the scenic Tuck Creek and the Palmer Trail. The Tansley Community Centre, with its pool, library, and family programming, is just minutes away. Loved and cared for by the same family for over 20 years, this home is ready for its next devoted caretakers.
A welcoming layout featuring a bright living room and a separate dining room with walk-out access to an oversized deck. The deck includes built-in benches and storage, perfect for gatherings or quiet evenings outdoors. The eat-in kitchen offers plenty of space for daily meals, and a convenient 4-piece bath completes the main level.
Three comfortable bedrooms, including a primary suite with ensuite privileges and a walk-in closet. The additional bedrooms are well-sized and versatile for family, guests, or work-from-home needs.
A fully finished basement designed for both relaxation and functionality. Enjoy the cozy gas fireplace, extensive built-ins, and abundant storage for your vintage CDs, movies, books, and more. Included: wall-mounted TV, receiver, speakers, and subwoofer.
There’s also a dedicated workout area, a spacious office (or 4th bedroom) with closet/storage, and a laundry room conveniently located off the recreation space. Every square inch has been thoughtfully planned for maximum storage and everyday convenience.
Don’t miss this wonderful family home in one of Burlington’s connected and community-minded communities.
Téléchargements et médias
Pièces
- TypeNiveauDimensionsPlancher
- Salle de loisirsSous-sol11' 5" x 23' 5.1"Autre
- Salle de lavageSous-sol6' 9.1" x 10' 9.1"Autre
- Chambre à coucher2ième étage9' 10.8" x 13' 8.1"Autre
- Bureau à domicileSous-sol9' 4.9" x 12' 6"Autre
- AutrePrincipal7' 10.3" x 9' 8.1"Autre
- FoyerPrincipal3' 4.1" x 13' 1.8"Autre
- SalonPrincipal9' 10.8" x 18' 2.8"Autre
- Chambre à coucher principale2ième étage12' 2.8" x 14' 11"Autre
- Salle de bainsPrincipal6' 3.1" x 6' 11.8"Autre
- Salle de bains2ième étage10' 4" x 11' 5"Autre
- Salle à mangerPrincipal9' 10.8" x 11' 10.9"Autre
- Chambre à coucher2ième étage10' 2" x 11' 6.1"Autre
- Cuisine avec coin repasPrincipal10' 7.8" x 12' 11.9"Autre
- RangementSous-sol4' 3.1" x 9' 6.9"Autre
- RangementSous-sol7' 10" x 5' 10"Autre
Agents de cette inscription
Demandez plus d’infos
Demandez plus d’infos
Emplacement
1576 Riley Avenue, Burlington, Ontario, L7M 3T3 Canada
Autour de cette propriété
En savoir plus au sujet du quartier et des commodités autour de cette résidence.
Demander de l’information sur le quartier
En savoir plus au sujet du quartier et des commodités autour de cette résidence
Demander maintenantCalculatrice de versements hypothécaires
- $
- %$
- %
- Capital et intérêts 0
- Impôt foncier 0
- Frais de copropriété 0
Propriétés similairesVoir toutes les propriétés similaires
 The IDX information is exclusively for consumers personal, non-commercial use and may not be used for any purpose other than to identify prospective properties consumers may be interested in purchasing. Information deemed reliable, but not guaranteed. Copyright 2022 Information Technology Systems Ontario, Inc.
¹La valeur désigne la superficie habitable totale d’une propriété résidentielle ou la superficie du terrain. Tous les renseignements concernant la superficie du terrain ou de la propriété sont jugés fiables, mais non garantis, et doivent être vérifiés par l’acheteur. Les définitions des mesures peuvent varier selon la région.