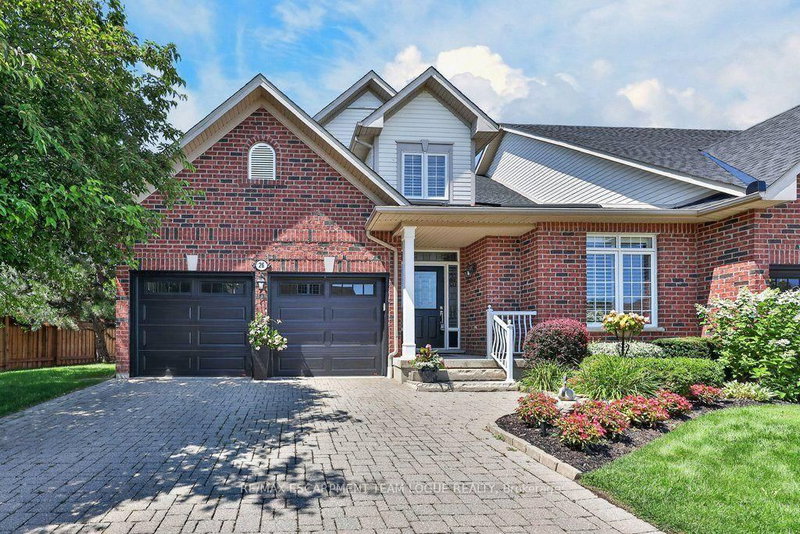

Condo / Appartement à vendre à Burlington
4280 Taywood Dr #26, Burlington, ON
- 2 cac
- 3 sdb
- Passer à Faits
- Condo / Appartement à vendre à Burlington
Caractéristiques principales
- MLS® #: W13640848
- ID de propriété: SIRC3554808
- Type de propriété: Résidentiel, Condo
- Superficie habitable¹: 2000-2249 pi.ca.
- Chambre(s) à coucher: 2
- Salle(s) de bain: 3
- Pièces supplémentaires: Sejour
- Age approximatif: 16-30 ans
- Stationnement(s): 4
- Titre: Copropriété divise
- Inscrit par:
- RE/MAX ESCARPMENT TEAM LOGUE REALTY
Description de la propriété
Welcome Home. This fantastic end unit condominium townhome is situated in the quiet enclave of Park Place right in the heart of Millcroft. Only steps to several shopping plazas and restaurants or a short drive to major access roads. A well maintained property, this bungaloft features 2 bedrooms and 3 full baths, including the main floor primary suite with updated 4pc ensuite (double vanity sink and curbless shower). The second bedroom has semi-ensuite access to the main bath - perfect for entertaining. An impressive vaulted ceiling allows natural light to shine into the dining room with walk-out to the rear yard. The open concept living room with gas fireplace walks into the tastefully designed eat-in kitchen with stainless appliances and built-in pantry. An upper loft area provides additional space for hobbies or an extra bedroom together with a 4pc bath and walk-in closet already in place. The unfinished basement is well laid out for recreation or a family suite for multi-generational living. With a double garage featuring beautiful epoxy flooring and private double-wide driveway to accommodate your vehicles - but also with ample visitor parking nearby. If you're keen to enjoy main floor living without sacrificing space or taste - this is the home for you!
Téléchargements et médias
Pièces
- TypeNiveauDimensionsPlancher
- CuisinePrincipal13' 8.1" x 12' 2.8"Autre
- Salle à déjeunerPrincipal10' 9.1" x 10' 9.9"Autre
- SalonPrincipal13' 3.8" x 15' 5.8"Autre
- Salle à mangerPrincipal13' 1.8" x 10' 2"Autre
- AutrePrincipal21' 10.2" x 11' 3.8"Autre
- Chambre à coucherPrincipal14' 6" x 12' 9.4"Autre
- Salle de lavagePrincipal5' 6.1" x 8' 9.1"Autre
- Loft2ième étage14' 2.8" x 17' 7"Autre
Agents de cette inscription
Demandez plus d’infos
Demandez plus d’infos
Emplacement
4280 Taywood Dr #26, Burlington, Ontario, L7M 4X8 Canada
Autour de cette propriété
En savoir plus au sujet du quartier et des commodités autour de cette résidence.
Demander de l’information sur le quartier
En savoir plus au sujet du quartier et des commodités autour de cette résidence
Demander maintenantCalculatrice de versements hypothécaires
- $
- %$
- %
- Capital et intérêts 0
- Impôt foncier 0
- Frais de copropriété 0
Propriétés similairesVoir toutes les propriétés similaires
 This website may only be used by consumers that have a bona fide interest in the purchase, sale, or lease of real estate of the type being offered via the website. The data relating to real estate on this website comes in part from the MLS® Reciprocity program of the Toronto Real Estate Board. The data is deemed reliable but is not guaranteed to be accurate.
¹La valeur désigne la superficie habitable totale d’une propriété résidentielle ou la superficie du terrain. Tous les renseignements concernant la superficie du terrain ou de la propriété sont jugés fiables, mais non garantis, et doivent être vérifiés par l’acheteur. Les définitions des mesures peuvent varier selon la région.