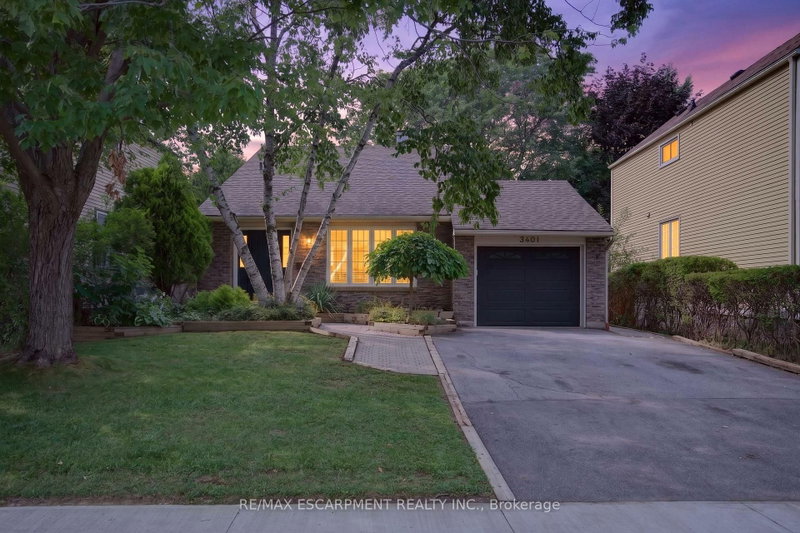

Maison à vendre à Burlington
3401 Rockwood Dr, Burlington, ON
- 3+1 cac
- 2 sdb
- Passer à Faits
- Maison à vendre à Burlington
Caractéristiques principales
- Inscrit par:
- RE/MAX ESCARPMENT REALTY INC.
Description de la propriété
Welcome to 3401 Rockwood Drive in Burlington, where there's much more space than meets the eye! This spacious 4-level backsplit offers 4 bedrooms, 2 full bathrooms and multiple living areas, giving everyone room to spread out.Step inside to a sunken living room with hardwood flooring, flowing into the formal dining room, also finished in hardwood. The bright kitchen features a double sink, built-in dishwasher and new flooring, with patio doors leading to a pathway to the backyard. A second set of patio doors off the dining room opens onto the deck, creating an easy connection between indoor and outdoor living.Upstairs, you'll find 3 generously sized bedrooms, each with its own closet, along with a 4-piece bathroom featuring updated fixtures.A few steps down, the home really begins to show off its versatility. Open to the kitchen above, the lower level has a connected, open-concept feel and features a cozy family room centred around a gas fireplace. A 4th bedroom and 3-piece bathroom make this level ideal for older kids, guests, a home office or anyone looking for a little extra privacy.And there's still another level! The lowest level adds even more usable living space with a recreation room and bar, a separate laundry room and plenty of storage.Outside, the fully fenced backyard feels surprisingly private, with mature foliage creating a leafy backdrop for summer evenings, entertaining or simply relaxing on the deck.With four finished levels and flexible spaces that can grow and change along with you, 3401 Rockwood Drive is a fantastic opportunity to put down roots in Burlington. Don't let the view from the curb fool you. There's a lot more home waiting inside!
Téléchargements et médias
Pièces
- TypeNiveauDimensionsPlancher
- SalonPrincipal14' 8.9" x 14' 5.2"Autre
- Salle à mangerPrincipal10' 9.1" x 13' 7.7"Autre
- CuisinePrincipal9' 1.8" x 11' 6.5"Autre
- Salle à déjeunerPrincipal6' 8.3" x 9' 2.6"Autre
- Autre2ième étage11' 3.4" x 12' 4.8"Autre
- Chambre à coucher2ième étage9' 3.4" x 12' 8.7"Autre
- Chambre à coucher2ième étage7' 10.8" x 9' 4.5"Autre
- Salle familialeSupérieur18' 9.5" x 13' 2.9"Autre
- Chambre à coucherSupérieur11' 9.3" x 12' 4.8"Autre
- Salle de bains2ième étage6' 5.5" x 10' 3.2"Autre
- Salle de bainsSupérieur6' 8.7" x 6' 4.3"Autre
- Salle de loisirsSous-sol13' 10.9" x 21' 10.9"Autre
- Salle de lavageSous-sol9' 4.5" x 8' 10.2"Autre
- ServiceSous-sol5' 6.1" x 5' 11.6"Autre
- AutreSous-sol13' 3" x 5' 3.3"Autre
Agents de cette inscription
Demandez plus d’infos
Demandez plus d’infos
Emplacement
3401 Rockwood Dr, Burlington, Ontario, L7N 3H6 Canada
Autour de cette propriété
En savoir plus au sujet du quartier et des commodités autour de cette résidence.
Demander de l’information sur le quartier
En savoir plus au sujet du quartier et des commodités autour de cette résidence
Demander maintenantCalculatrice de versements hypothécaires
- $
- %$
- %
- Capital et intérêts 0
- Impôt foncier 0
- Frais de copropriété 0
Propriétés similairesVoir toutes les propriétés similaires
 This website may only be used by consumers that have a bona fide interest in the purchase, sale, or lease of real estate of the type being offered via the website. The data relating to real estate on this website comes in part from the MLS® Reciprocity program of the Toronto Real Estate Board. The data is deemed reliable but is not guaranteed to be accurate.
¹La valeur désigne la superficie habitable totale d’une propriété résidentielle ou la superficie du terrain. Tous les renseignements concernant la superficie du terrain ou de la propriété sont jugés fiables, mais non garantis, et doivent être vérifiés par l’acheteur. Les définitions des mesures peuvent varier selon la région.