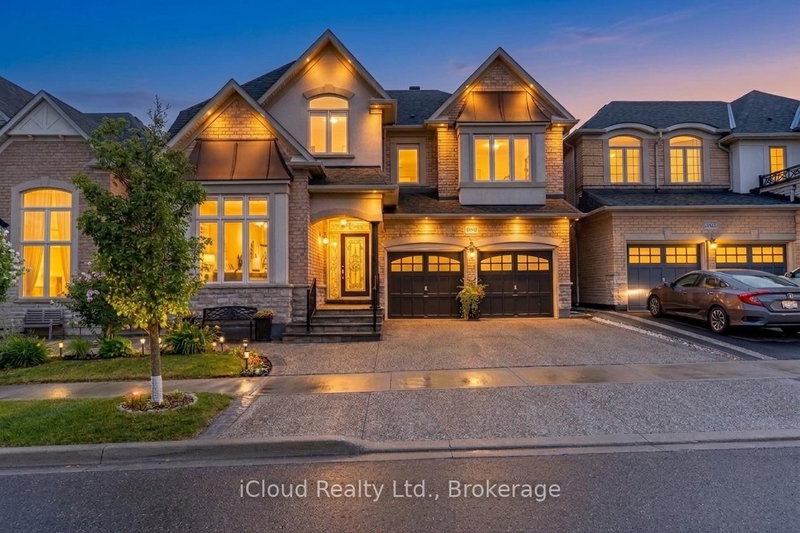

Maison à vendre à Burlington
3340 Ferris St, Burlington, ON
- 5+1 cac
- 6 sdb
- Passer à Faits
- Maison à vendre à Burlington
Caractéristiques principales
- Inscrit par:
- iCloud Realty Ltd.
Description de la propriété
Embrace A Life Of Luxury W/ This Elegant Sun Filled 5+1 Br & 6 Wr Detached Home Located In The Highly Popular "Alton Village Community".This Sundial Built OVER 4000SQFT LIVING SPACE Home Boasts Luxury At Every Turn With Entry You Are Greeted By High Ceilings, Immediately Setting A Tone Of Grandeur And Spaciousness. The Interior Is Impeccably Designed With Hardwood Flooring & Pot Lights, Living Space With High Ceiling, Family Room Is A Stunning With Fireplace, Adding Warmth And Ambiance. Seperate Dining Areas For Large Gatherings. Chefs Gourmet Kitchen Equipped With S/S Appliances, Custom Backsplash, Tall Cabinets & Pot Lights. DEN On Main Floor Can Be Used As Office Or Separate Bedroom For Elderly People. This Home Continues To Impress With Its Luxurious Features And Thoughtful Design. The Master Suite Is A True Retreat With A Spacious Layout, An 5 Pc Ensuite Bathroom, His/Her Closet, Offering Both Comfort And Convenience. Additionally, There Are Four Other Generously Sized Bedrooms On The Second Level, Each With Ample Closet Space, Ensuring That Everyone In The Household Has Their Own Private Haven. With Two Other Full Washrooms On This Level. The Professionally FINISHED BASEMENT Adds Significant Value To The Home Featuring ONE Bedroom, A Great Room Area, Full Size Kitchen, Pot Lights & 1.5 Washrooms, Creating An Ideal Space For Entertaining Guests, Relaxing With Family Or Extra Income By Renting.
Pièces
- TypeNiveauDimensionsPlancher
- SalonPrincipal10' 7.8" x 12' 11.9"Autre
- Salle à mangerPrincipal11' 5" x 14' 11.9"Autre
- Salle familialePrincipal14' 9.5" x 16' 1.2"Autre
- Salle à déjeunerPrincipal10' 7.8" x 12' 9.4"Autre
- CuisinePrincipal8' 7.1" x 12' 9.4"Autre
- BoudoirPrincipal8' 11.8" x 10' 11.8"Autre
- Moquette2ième étage14' 9.5" x 18' 1.4"Autre
- Chambre à coucher2ième étage10' 11.8" x 12' 9.4"Autre
- Chambre à coucher2ième étage10' 9.5" x 12' 9.4"Autre
- Chambre à coucher2ième étage11' 5" x 1' 2"Autre
- Chambre à coucher2ième étage11' 7.3" x 12' 11.9"Autre
- Pièce principaleSous-sol14' 11.9" x 20' 1.5"Autre
- Chambre à coucherSous-sol10' 7.8" x 10' 11.8"Autre
- CuisineSous-sol12' 9.4" x 14' 11.9"Autre
Agents de cette inscription
Demandez plus d’infos
Demandez plus d’infos
Emplacement
3340 Ferris St, Burlington, Ontario, L7M 0J8 Canada
Autour de cette propriété
En savoir plus au sujet du quartier et des commodités autour de cette résidence.
Demander de l’information sur le quartier
En savoir plus au sujet du quartier et des commodités autour de cette résidence
Demander maintenantCalculatrice de versements hypothécaires
- $
- %$
- %
- Capital et intérêts 0
- Impôt foncier 0
- Frais de copropriété 0
 This website may only be used by consumers that have a bona fide interest in the purchase, sale, or lease of real estate of the type being offered via the website. The data relating to real estate on this website comes in part from the MLS® Reciprocity program of the Toronto Real Estate Board. The data is deemed reliable but is not guaranteed to be accurate.
¹La valeur désigne la superficie habitable totale d’une propriété résidentielle ou la superficie du terrain. Tous les renseignements concernant la superficie du terrain ou de la propriété sont jugés fiables, mais non garantis, et doivent être vérifiés par l’acheteur. Les définitions des mesures peuvent varier selon la région.