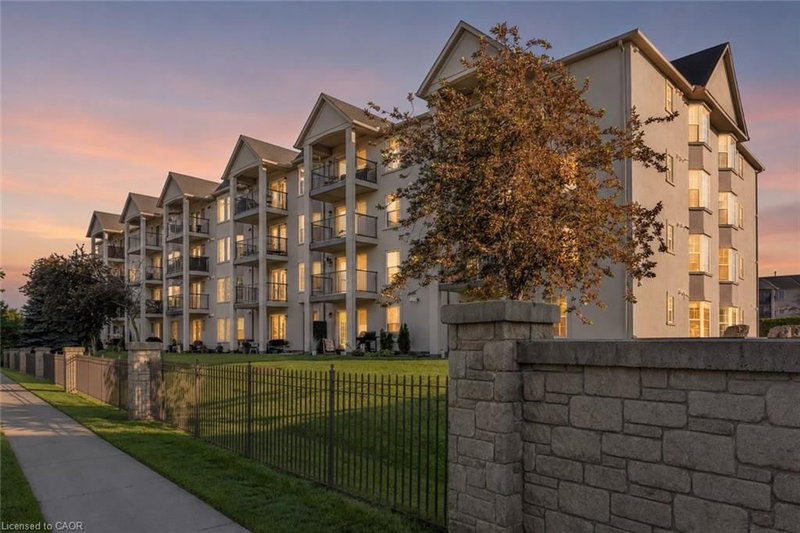

Condo / Appartement à vendre à Burlington
1421 Walker's Line #315, Burlington, ON
- 2 cac
- 2 sdb
- 1 020 pi.ca. Maison
- Passer à Faits
- Condo / Appartement à vendre à Burlington
Caractéristiques principales
- MLS® #: 40848699
- ID de propriété: SIRC3519837
- Type de propriété: Résidentiel, Condo
- Superficie habitable¹: 1 020 pi.ca.
- Construit en: 2000
- Chambre(s) à coucher: 2
- Salle(s) de bain: 2
- Stationnement(s): 1
- Titre: Copropriété divise
- Inscrit par:
- REAL BROKER ONTARIO LTD BROKERAGE 1800R
Description de la propriété
A south-facing two-bedroom, two-bathroom condo in Tansley, one of Burlington’s most established and walkable communities. At over 1,000 square feet, the open-concept layout is well-proportioned for full-time living — thoughtfully arranged to maximize both natural light and functional flow. The generous primary suite offers genuine comfort, while the second bedroom adapts easily as a guest room, home office, or flex space. Ensuite laundry and a private balcony that draws in southern sunlight throughout the day add to the appeal of day-to-day living here. Practical needs are equally well covered. Owned underground parking and an exclusive-use locker provide the kind of storage and security that
resale buyers consistently prioritize. Building amenities include a fitness centre, party and meeting room, BBQ terrace, and dedicated visitorparking — a complete package that supports both quiet everyday routines and the occasional gathering. The location is a genuine asset. Tansley sits within minutes of Tansley Woods Community Centre and Park, top-rated schools, and the retail and dining options along Appleby Line and Dundas Street. The Appleby GO Station is close by, and access to the QEW and Highway 407 makes commuting straightforward in either direction. Burlington consistently ranks among the most livable mid-size cities in Ontario — recognized for its greenspace, waterfront, and the kind of neighbourhood infrastructure that holds long-term value. A well-rounded opportunity for the right buyer.
Téléchargements et médias
Pièces
- TypeNiveauDimensionsPlancher
- Chambre à coucher principalePrincipal36' 3.4" x 49' 6.8"Autre
- Salle de bainsPrincipal23' 2.7" x 19' 8.2"Autre
- SalonPrincipal36' 3.8" x 49' 5.7"Autre
- CuisinePrincipal29' 6.3" x 46' 1.9"Autre
- Salle à mangerPrincipal29' 6.7" x 29' 6.3"Autre
- Chambre à coucherPrincipal32' 9.7" x 42' 8.5"Autre
Agents de cette inscription
Demandez plus d’infos
Demandez plus d’infos
Emplacement
1421 Walker's Line #315, Burlington, Ontario, L7M 4P4 Canada
Autour de cette propriété
En savoir plus au sujet du quartier et des commodités autour de cette résidence.
Demander de l’information sur le quartier
En savoir plus au sujet du quartier et des commodités autour de cette résidence
Demander maintenantCalculatrice de versements hypothécaires
- $
- %$
- %
- Capital et intérêts 0
- Impôt foncier 0
- Frais de copropriété 0
Propriétés similairesVoir toutes les propriétés similaires
 The IDX information is exclusively for consumers personal, non-commercial use and may not be used for any purpose other than to identify prospective properties consumers may be interested in purchasing. Information deemed reliable, but not guaranteed. Copyright 2022 Information Technology Systems Ontario, Inc.
¹La valeur désigne la superficie habitable totale d’une propriété résidentielle ou la superficie du terrain. Tous les renseignements concernant la superficie du terrain ou de la propriété sont jugés fiables, mais non garantis, et doivent être vérifiés par l’acheteur. Les définitions des mesures peuvent varier selon la région.