
Maison à vendre à Burlington
569 Locust St, Burlington, ON
- 2+1 cac
- 2 sdb
- Passer à Faits
- Maison à vendre à Burlington
Caractéristiques principales
- MLS® #: W13550272
- N° MLS® secondaire: 40846761
- ID de propriété: SIRC3494295
- Type de propriété: Résidentiel, Maison unifamiliale détachée
- Superficie habitable¹: 1500-2000 pi.ca.
- Grandeur du terrain¹: 55x132 pi.
- Chambre(s) à coucher: 2+1
- Salle(s) de bain: 2
- Pièces supplémentaires: Sejour
- Age approximatif: 100+ ans
- Stationnement(s): 4
- Inscrit par:
- ROYAL LEPAGE BURLOAK REAL ESTATE SERVICES
Description de la propriété
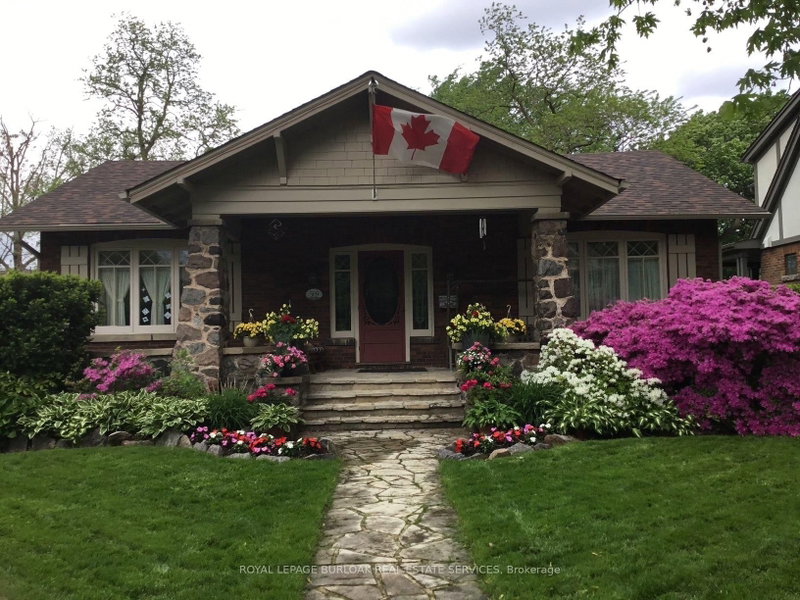
A rare opportunity to own a timeless bungalow in the heart of Downtown Burlington. Nestled on one of the city's most coveted tree-lined streets, this exceptional home offers 2 bedrooms, 2 baths, and 2,414 sf of finished living space. Designed for exceptional indoor and outdoor living, the private backyard oasis is surrounded by mature trees and lush perennial gardens, featuring a fully decked on-ground pool with the look and feel of an inground pool, pool shed, and multiple entertaining areas. Just steps to Spencer Smith Park, the waterfront, boutique shopping, cafés, restaurants, and vibrant downtown amenities, this is a lifestyle property unlike any other. A welcoming stone covered front porch overlooks immaculate gardens and creates a wonderful first impression. Inside, beautifully proportioned principal rooms are filled with natural light and timeless character, hardwood flooring, and thoughtfully preserved craftsmanship. The impressive living room is centred around a gas fireplace and flows seamlessly into the dining room, creating an exceptional setting for entertaining. The kitchen offers custom cabinetry, generous workspace, and overlooks the family room with skylights, and multiple walkouts to the backyard. The expansive primary suite offers a private retreat, complete with a beautifully renovated ensuite featuring a glass walk-in shower. A second bedroom and an updated 3-piece bathroom complete the main level. The partially finished lower level offers a spacious recreation room, a potential third bedroom, and extensive storage, providing exceptional flexibility for guests, a home office, hobbies, a workshop, fitness space, or additional future living space. Combining timeless craftsmanship, an extraordinary outdoor setting, and one of Burlington's most prestigious downtown locations, this is a truly special opportunity to enjoy an iconic Burlington lifestyle.
Téléchargements et médias
Pièces
- TypeNiveauDimensionsPlancher
- CuisinePrincipal13' 5" x 11' 8.1"Autre
- AutrePrincipal13' 5" x 25' 11.8"Autre
- Chambre à coucherPrincipal8' 3.9" x 12' 9.4"Autre
- Salle familialePrincipal14' 2" x 11' 10.7"Autre
- SalonPrincipal14' 6.8" x 27' 11"Autre
- Salle à mangerPrincipal14' 6.8" x 11' 8.1"Autre
- Chambre à coucherSous-sol12' 7.9" x 30' 8.1"Autre
- Salle de lavageSous-sol13' 5" x 14' 1.2"Autre
- AutreSous-sol14' 11.1" x 14' 2"Autre
- AutreSous-sol28' 4.1" x 25' 5.1"Autre
- Chambre à coucherPrincipal8' 3.9" x 12' 9.4"Autre
Agents de cette inscription
Demandez plus d’infos
Demandez plus d’infos
Emplacement
569 Locust St, Burlington, Ontario, L7S 1V7 Canada
Autour de cette propriété
En savoir plus au sujet du quartier et des commodités autour de cette résidence.
Demander de l’information sur le quartier
En savoir plus au sujet du quartier et des commodités autour de cette résidence
Demander maintenantCalculatrice de versements hypothécaires
- $
- %$
- %
- Capital et intérêts 0
- Impôt foncier 0
- Frais de copropriété 0
Propriétés similairesVoir toutes les propriétés similaires
 This website may only be used by consumers that have a bona fide interest in the purchase, sale, or lease of real estate of the type being offered via the website. The data relating to real estate on this website comes in part from the MLS® Reciprocity program of the Toronto Real Estate Board. The data is deemed reliable but is not guaranteed to be accurate.
¹La valeur désigne la superficie habitable totale d’une propriété résidentielle ou la superficie du terrain. Tous les renseignements concernant la superficie du terrain ou de la propriété sont jugés fiables, mais non garantis, et doivent être vérifiés par l’acheteur. Les définitions des mesures peuvent varier selon la région.