86 Northampton St, Brampton, Ontario

Maison à vendre à Brampton

86 Northampton St, Brampton, ON

  • 1 049 999 CA$
  • 4+1 cac
  • 4 sdb

86 Northampton St, Brampton, ON

1 049 999 CA$
  • 4+1 cac
  • 4 sdb

Maison à vendre à Brampton

86 Northampton St, Brampton, ON

Caractéristiques principales

  • MLS® #: W13722754
  • ID de propriété: SIRC3589460
  • Type de propriété: Résidentiel, Détachée
  • Superficie habitable¹: 2000-2500 pi.ca.
  • Grandeur du terrain¹: 45.05x111.03 pi.
  • Chambre(s) à coucher: 4+1
  • Salle(s) de bain: 4
  • Pièces supplémentaires: Sejour
  • Age approximatif: 31-50 ans
  • Stationnement(s): 6
  • Inscrit par:
  • RE/MAX Escarpment Realty Inc., Brokerage

Description de la propriété

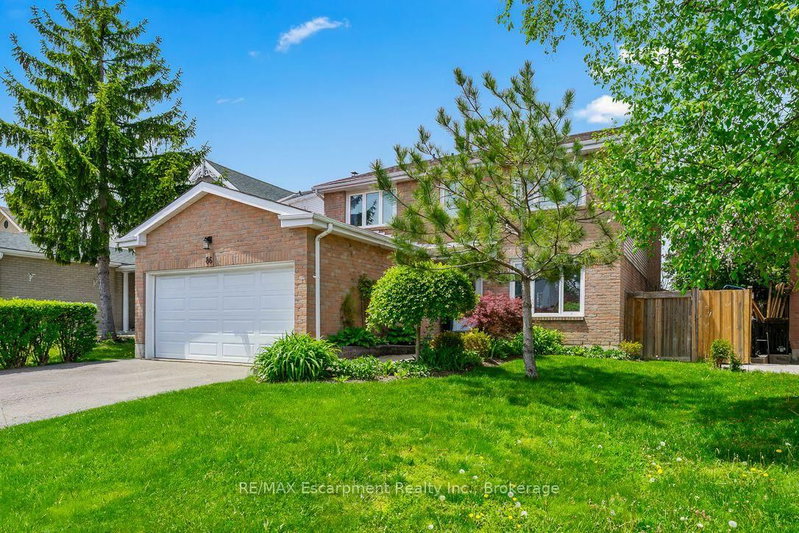
Welcome To 86 Northampton St, A Home That Understands Family Life. With Over 2,000 SqFt Plus A Finished Basement, Schools Just Steps Away, And North Park Secondary School Recognized Among Brampton' s Higher-Rated Public Secondary Schools Based On Fraser Institute Results, This Is A Location Families Can Feel Good About Growing Into. The Main Floor Offers Bright, Generous Living And Dining Spaces Along With An Updated Kitchen Designed For Real Life, Whether It's Rushed Weekday Breakfasts Or A House Full Of People On The Weekend. One Of The Best Surprises Is The True Family Room, Set Just A Few Steps Above The Main Level. Complete With A Fireplace, It's The Perfect Spot For Movie Nights, Watching The Game Or Simply Having A Second Living Space When Everyone Wants To Do Their Own Thing. Upstairs, Four Spacious Bedrooms Give Everyone Room To Grow, While The Primary Offers Its Own Private Ensuite. Downstairs, The Finished Basement Adds Even More Flexibility With A Fifth Bedroom, Full Bathroom, Second Kitchen And Large Recreation Area, Ideal For Extended Family, Guests Or Simply More Space To Enjoy. Outside, Enjoy A Private Backyard With No Direct Rear Neighbours, Giving You A Little More Breathing Room In The City. And When Life Takes You Beyond Home, You're Centrally Located With Transit Nearby And Convenient Access To Major Roads, Parks, Shopping And Everyday Essentials. Trinity Commons Is Just Minutes Away, Making Errands, Dinner Or A Weekend Shopping Trip Easy.86 Northampton Delivers The Space Of A Family Home, The Schools Families Look For, And A Central Location That Keeps Everyday Life Connected.

Téléchargements et médias

Pièces

  • TypeNiveauDimensionsPlancher
  • FoyerPrincipal6' 11.8" x 17' 8.9"Autre
  • CuisinePrincipal11' 5" x 14' 11"Autre
  • Salle à déjeunerPrincipal6' 8.3" x 9' 3"Autre
  • SalonPrincipal10' 11.1" x 16' 9.9"Autre
  • Salle à mangerPrincipal11' 5" x 12' 2"Autre
  • Salle familialePrincipal10' 11.1" x 16' 6.8"Autre
  • Autre2ième étage11' 3.8" x 22' 9.6"Autre
  • Chambre à coucher2ième étage11' 3.8" x 12' 2"Autre
  • Chambre à coucherPrincipal11' 3.8" x 14' 8.9"Autre
  • Chambre à coucherPrincipal10' 4" x 11' 10.1"Autre
  • Salle de loisirsSous-sol17' 7" x 19' 1.9"Autre
  • Chambre à coucherSous-sol11' 6.1" x 14' 9.9"Autre
  • CuisineSous-sol12' 4.8" x 16' 2"Autre
  • ServiceSous-sol8' 7.1" x 8' 11"Autre

Agents de cette inscription

RE/MAX Escarpment Realty Inc., Brokerage

Demandez plus d’infos

*Confirmation de l’agent nécessaire pour la visite.

Demandez plus d’infos

*Confirmation de l’agent nécessaire pour la visite.

Emplacement

86 Northampton St, Brampton, Ontario, L6S 3Y7 Canada

Autour de cette propriété

En savoir plus au sujet du quartier et des commodités autour de cette résidence.

Demander de l’information sur le quartier

En savoir plus au sujet du quartier et des commodités autour de cette résidence

Demander maintenant

Calculatrice de versements hypothécaires

mensuel* versement mensuel estimé selon :
  • $
  • %$
  • %
  • Capital et intérêts 0
  • Impôt foncier 0
  • Frais de copropriété 0
* Cette calculatrice de versement hypothécaire est destinée à fournir une estimation générale à des fins de prévision et d’information uniquement. Elle ne doit pas être utilisée en tant que seule source d’information à des fins de planification financière. Cet outil ne propose pas de prêts et ne nécessite pas vos coordonnées, il ne constitue pas non plus un conseil financier ou juridique. Pour recevoir des conseils financiers, veuillez contacter un professionnel qualifié. Sotheby’s International Realty Canada et les filiales de Sotheby’s International Realty ne peuvent être tenues responsables de pertes ou de dommages résultant de l’utilisation de cette calculatrice de versement hypothécaire, de la confiance ou d’une référence accordée à son contenu.

Propriétés similairesVoir toutes les propriétés similaires

This website may only be used by consumers that have a bona fide interest in the purchase, sale, or lease of real estate of the type being offered via the website. The data relating to real estate on this website comes in part from the MLS® Reciprocity program of the Toronto Real Estate Board. The data is deemed reliable but is not guaranteed to be accurate.

¹La valeur désigne la superficie habitable totale d’une propriété résidentielle ou la superficie du terrain. Tous les renseignements concernant la superficie du terrain ou de la propriété sont jugés fiables, mais non garantis, et doivent être vérifiés par l’acheteur. Les définitions des mesures peuvent varier selon la région.
Accueil/Ontario/Brampton/MLS® W13722754