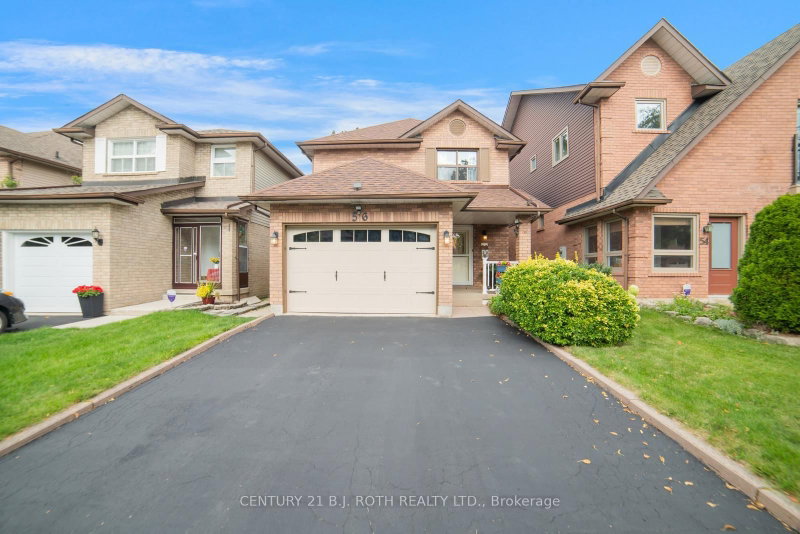
56 Sproule Dr, Brampton, Ontario

Maison à vendre à Brampton

56 Sproule Dr, Brampton, ON

  • 839 000 CA$
  • 3+1 cac
  • 4 sdb

56 Sproule Dr, Brampton, ON

839 000 CA$
  • 3+1 cac
  • 4 sdb

Maison à vendre à Brampton

56 Sproule Dr, Brampton, ON

Caractéristiques principales

  • MLS® #: W13708180
  • ID de propriété: SIRC3579246
  • Type de propriété: Résidentiel, Détachée
  • Superficie habitable¹: 1500-2000 pi.ca.
  • Grandeur du terrain¹: 29.53x106.58 pi.
  • Chambre(s) à coucher: 3+1
  • Salle(s) de bain: 4
  • Age approximatif: 31-50 ans
  • Stationnement(s): 4
  • Inscrit par:
  • CENTURY 21 B.J. ROTH REALTY LTD.

Description de la propriété

Welcome to a beautifully updated home in the heart of Brampton, offering 3+1 bedrooms, 2 full bathrooms and 2 half bathrooms, along with plenty of flexible living space for today's lifestyle.The heart of the home is the fully renovated kitchen, featuring sleek cabinetry, modern appliances, stylish lighting and a striking waterfall countertop. Fresh paint, seamless luxury vinyl plank flooring, updated trim and new carpeting on the staircase and upper hallway give the home a fresh, polished feel throughout.Upstairs, both bathrooms have been thoughtfully renovated with beautiful tilework and modern showers. The fully finished basement extends the living space even further, complete with an additional bedroom and convenient 2-piece bathroom-ideal for guests, a home office, recreation room or growing family.Major updates include the roof (2020) and air conditioning (2015).One of this home's biggest advantages is its location. Enjoy being within walking distance of the GO Station, Brampton City Hall, shops, restaurants, medical offices, grocery stores, pharmacies and everyday amenities. Parks and recreation are also close by, including the YMCA, tennis courts, baseball diamonds, dog parks, playgrounds and Gage Park, with its summer splash pad and winter skating.Stylishly renovated, surprisingly spacious and exceptionally well located, this is a home that makes everyday living easy. Come see everything it has to offer.

Téléchargements et médias

Pièces

  • TypeNiveauDimensionsPlancher
  • Salle de bains2ième étage4' 11.8" x 10' 7.8"Autre
  • SalonPrincipal22' 6" x 11' 5.7"Autre
  • Chambre à coucherSous-sol14' 1.2" x 10' 1.2"Autre
  • Salle familialeSous-sol26' 2.1" x 13' 4.6"Autre
  • Salle à mangerPrincipal11' 7.3" x 9' 2.2"Autre
  • Autre2ième étage13' 7.3" x 21' 2.3"Autre
  • Chambre à coucher2ième étage12' 2" x 8' 3.2"Autre
  • Salle de bainsPrincipal8' 11.8" x 2' 10.6"Autre
  • Chambre à coucher2ième étage13' 6.9" x 10' 7.8"Autre
  • CuisinePrincipal13' 1.4" x 9' 2.2"Autre
  • Salle de bainsSous-sol3' 1.4" x 6' 1.2"Autre
  • Salle de lavagePrincipal5' 4.9" x 9' 2.2"Autre
  • Salle de bains2ième étage5' 6.1" x 10' 7.8"Autre

Agents de cette inscription

CENTURY 21 B.J. ROTH REALTY LTD.

Demandez plus d’infos

*Confirmation de l’agent nécessaire pour la visite.

Demandez plus d’infos

*Confirmation de l’agent nécessaire pour la visite.

Emplacement

56 Sproule Dr, Brampton, Ontario, L6V 4B4 Canada

Autour de cette propriété

En savoir plus au sujet du quartier et des commodités autour de cette résidence.

Demander de l’information sur le quartier

En savoir plus au sujet du quartier et des commodités autour de cette résidence

Demander maintenant

Calculatrice de versements hypothécaires

mensuel* versement mensuel estimé selon :
  • $
  • %$
  • %
  • Capital et intérêts 0
  • Impôt foncier 0
  • Frais de copropriété 0
* Cette calculatrice de versement hypothécaire est destinée à fournir une estimation générale à des fins de prévision et d’information uniquement. Elle ne doit pas être utilisée en tant que seule source d’information à des fins de planification financière. Cet outil ne propose pas de prêts et ne nécessite pas vos coordonnées, il ne constitue pas non plus un conseil financier ou juridique. Pour recevoir des conseils financiers, veuillez contacter un professionnel qualifié. Sotheby’s International Realty Canada et les filiales de Sotheby’s International Realty ne peuvent être tenues responsables de pertes ou de dommages résultant de l’utilisation de cette calculatrice de versement hypothécaire, de la confiance ou d’une référence accordée à son contenu.

Propriétés similairesVoir toutes les propriétés similaires

This website may only be used by consumers that have a bona fide interest in the purchase, sale, or lease of real estate of the type being offered via the website. The data relating to real estate on this website comes in part from the MLS® Reciprocity program of the Toronto Real Estate Board. The data is deemed reliable but is not guaranteed to be accurate.

¹La valeur désigne la superficie habitable totale d’une propriété résidentielle ou la superficie du terrain. Tous les renseignements concernant la superficie du terrain ou de la propriété sont jugés fiables, mais non garantis, et doivent être vérifiés par l’acheteur. Les définitions des mesures peuvent varier selon la région.
Accueil/Ontario/Brampton/MLS® W13708180