19 Selhurst Dr, Brampton, Ontario

Maison à vendre à Brampton

19 Selhurst Dr, Brampton, ON

  • 1 130 000 CA$
  • 5+1 cac
  • 4 sdb

19 Selhurst Dr, Brampton, ON

1 130 000 CA$
  • 5+1 cac
  • 4 sdb

Maison à vendre à Brampton

19 Selhurst Dr, Brampton, ON

Caractéristiques principales

  • MLS® #: W13691444
  • ID de propriété: SIRC3568222
  • Type de propriété: Résidentiel, Détachée
  • Superficie habitable¹: 2500-3000 pi.ca.
  • Grandeur du terrain¹: 55.12x82.84 pi.
  • Chambre(s) à coucher: 5+1
  • Salle(s) de bain: 4
  • Pièces supplémentaires: Sejour
  • Age approximatif: 16-30 ans
  • Stationnement(s): 6
  • Inscrit par:
  • CITYSCAPE REAL ESTATE LTD.

Description de la propriété

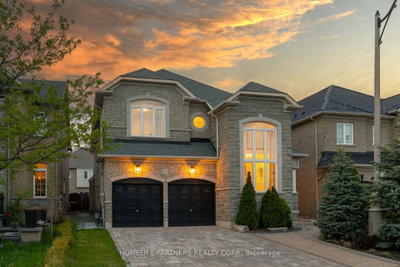
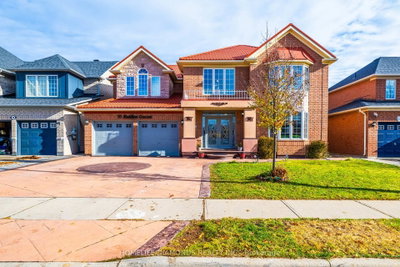
{STEP INSIDE} 19 Selhurst Dr greets you with excellent curb appeal - a wide concrete driveway leading to a covered entry with a glass front door flanked by glass side panels. Step past the double mirror and closets in the ceramic-floored foyer, and this 5-bedroom, 2-storey family home opens up room by room. Vacant and ready for quick possession. {MAIN LEVEL }Hardwood flooring runs through the office (with its own shower and a large window), the living room overlooking the front yard, and the dining room under a coffered ceiling. The kitchen has ceramic flooring, granite counters, a dishwasher, and a moveable centre island, with an eat-in breakfast area that walks out to the deck. The adjoining family room has hardwood flooring, a gas fireplace with built-in TV niches, and a large bay window over the backyard. A powder room and a laundry room with ceramic flooring - with access to the garage, side yard, and basement - complete the level. {UPPER LEVEL} The primary bedroom has a walk-in closet, a double closet, a big window, and a 4pc ensuite. Bedrooms 2 through 5 each have hardwood flooring and a double closet, served by a second 4pc bathroom with ceramic flooring. {LOWER LEVEL} A separate entrance leads to a self-contained basement apartment with its own kitchen (tile flooring, double sink, range hood), a recreation room with laminate flooring and pot lights, a bedroom with a large window, and a 4pc bathroom with a jacuzzi tub and separate stand-up shower. A den and a utility room with an EnerCare hot water tank and furnace round it out - extended family or income potential, built right in. {LOCATION} This Sandringham-Wellington/Vales of Castlemore pocket of Brampton puts families near Heart Lake Conservation Park and dozens of neighbourhood parks, with 23 public and 8 Catholic schools in the area. Highway 410 is close by for the commute, with transit stops throughout the neighbourhood.

Pièces

  • TypeNiveauDimensionsPlancher
  • FoyerRez-de-chaussée5' 10.4" x 6' 3.5"Autre
  • BureauRez-de-chaussée10' 11.4" x 11' 5"Autre
  • SalonRez-de-chaussée11' 5.7" x 12' 1.2"Autre
  • Salle à mangerRez-de-chaussée11' 5.4" x 12' 9.4"Autre
  • CuisineRez-de-chaussée11' 9.7" x 17' 5"Autre
  • Salle familialeRez-de-chaussée12' 8.8" x 17' 7.4"Autre
  • Cabinet de toiletteRez-de-chaussée2' 7.1" x 6' 4.3"Autre
  • Salle de lavageRez-de-chaussée6' 3.1" x 11' 2.8"Autre
  • Autre2ième étage12' 5.6" x 18' 7.2"Autre
  • Salle de bains2ième étage9' 11.2" x 13' 2.6"Autre
  • Chambre à coucher2ième étage10' 5.1" x 11' 7.3"Autre
  • Chambre à coucher2ième étage11' 7.3" x 12' 1.2"Autre
  • Chambre à coucher2ième étage11' 3.4" x 11' 7.3"Autre
  • Chambre à coucher2ième étage11' 7.3" x 12' 4.8"Autre
  • Salle de bains2ième étage5' 8.8" x 11' 4.6"Autre
  • Salle de loisirsSous-sol14' 11.5" x 21' 11.7"Autre
  • CuisineSous-sol9' 2.6" x 16' 6.4"Autre
  • Chambre à coucherSous-sol11' 9.7" x 12' 8.7"Autre
  • Salle de bainsSous-sol8' 1.6" x 11' 10.9"Autre
  • BoudoirSous-sol8' 11.8" x 11' 10.5"Autre
  • ServiceSous-sol6' 3.9" x 9' 3"Autre

Agents de cette inscription

CITYSCAPE REAL ESTATE LTD.

Demandez plus d’infos

*Confirmation de l’agent nécessaire pour la visite.

Demandez plus d’infos

*Confirmation de l’agent nécessaire pour la visite.

Emplacement

19 Selhurst Dr, Brampton, Ontario, L6P 1A2 Canada

Autour de cette propriété

En savoir plus au sujet du quartier et des commodités autour de cette résidence.

Demander de l’information sur le quartier

En savoir plus au sujet du quartier et des commodités autour de cette résidence

Demander maintenant

Calculatrice de versements hypothécaires

mensuel* versement mensuel estimé selon :
  • $
  • %$
  • %
  • Capital et intérêts 0
  • Impôt foncier 0
  • Frais de copropriété 0
* Cette calculatrice de versement hypothécaire est destinée à fournir une estimation générale à des fins de prévision et d’information uniquement. Elle ne doit pas être utilisée en tant que seule source d’information à des fins de planification financière. Cet outil ne propose pas de prêts et ne nécessite pas vos coordonnées, il ne constitue pas non plus un conseil financier ou juridique. Pour recevoir des conseils financiers, veuillez contacter un professionnel qualifié. Sotheby’s International Realty Canada et les filiales de Sotheby’s International Realty ne peuvent être tenues responsables de pertes ou de dommages résultant de l’utilisation de cette calculatrice de versement hypothécaire, de la confiance ou d’une référence accordée à son contenu.

Propriétés similairesVoir toutes les propriétés similaires

This website may only be used by consumers that have a bona fide interest in the purchase, sale, or lease of real estate of the type being offered via the website. The data relating to real estate on this website comes in part from the MLS® Reciprocity program of the Toronto Real Estate Board. The data is deemed reliable but is not guaranteed to be accurate.

¹La valeur désigne la superficie habitable totale d’une propriété résidentielle ou la superficie du terrain. Tous les renseignements concernant la superficie du terrain ou de la propriété sont jugés fiables, mais non garantis, et doivent être vérifiés par l’acheteur. Les définitions des mesures peuvent varier selon la région.
Accueil/Ontario/Brampton/MLS® W13691444