20 Keirstead Tr, Brampton, Ontario

Maison à vendre à Brampton

20 Keirstead Tr, Brampton, ON

  • 979 900 CA$
  • 3+1 cac
  • 4 sdb

20 Keirstead Tr, Brampton, ON

979 900 CA$
  • 3+1 cac
  • 4 sdb

Maison à vendre à Brampton

20 Keirstead Tr, Brampton, ON

Caractéristiques principales

  • MLS® #: W13665358
  • ID de propriété: SIRC3552058
  • Type de propriété: Résidentiel, Détachée
  • Superficie habitable¹: 1500-2000 pi.ca.
  • Grandeur du terrain¹: 36.09x85.3 pi.
  • Chambre(s) à coucher: 3+1
  • Salle(s) de bain: 4
  • Stationnement(s): 6
  • Inscrit par:
  • RE/MAX ULTIMATE REALTY INC.

Description de la propriété

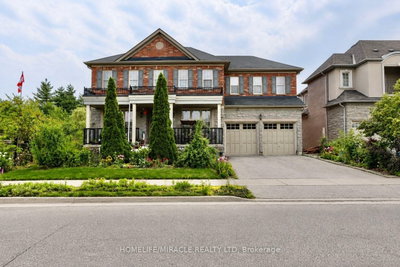
Welcome to this spectacular and exceptionally well-appointed 3-bedroom detached home, perfectly situated in a highly sought-after, family-friendly neighbourhood with a beautiful parkette directly across the street. This inviting home features laminate flooring throughout, California shutters, and a bright, vaulted foyer with soaring cathedral ceilings and elegant wrought-iron staircase. The chef-inspired kitchen is truly the heart of the home, stainless steel appliances, gas stove, refrigerator and built-in dishwasher, while the open-concept layout seamlessly flows into the spacious eating area and sun-filled backyard, complete with a wooden deck and gas BBQ line-perfect for entertaining. All bedrooms are generously sized, with the primary suite offering a sophisticated coffered ceiling, large walk-in closet and luxurious deep soaker tub. The finished basement provides valuable additional living space, while the 2-car garage and ample parking add everyday convenience. With elegant finishes, thoughtful design, abundant natural light and a park practically at your doorstep, this is a wonderful opportunity to enjoy stylish, comfortable family living in an exceptional location. Hot water tank rental.

Téléchargements et médias

Pièces

  • TypeNiveauDimensionsPlancher
  • SalonPrincipal8' 5.9" x 14' 4.8"Autre
  • CuisinePrincipal9' 10.5" x 15' 1.8"Autre
  • Salle à mangerPrincipal14' 4.8" x 15' 11"Autre
  • Stratifié2ième étage12' 11.1" x 15' 5"Autre
  • Chambre à coucher2ième étage11' 3" x 14' 4.8"Autre
  • Chambre à coucher2ième étage10' 7.8" x 11' 8.9"Autre
  • Chambre à coucherSous-sol9' 6.1" x 11' 10.9"Autre
  • Salle de loisirsSous-sol23' 1.9" x 30' 4.9"Autre

Agents de cette inscription

RE/MAX ULTIMATE REALTY INC.

Demandez plus d’infos

*Confirmation de l’agent nécessaire pour la visite.

Demandez plus d’infos

*Confirmation de l’agent nécessaire pour la visite.

Emplacement

20 Keirstead Tr, Brampton, Ontario, L6R 0G7 Canada

Autour de cette propriété

En savoir plus au sujet du quartier et des commodités autour de cette résidence.

Demander de l’information sur le quartier

En savoir plus au sujet du quartier et des commodités autour de cette résidence

Demander maintenant

Calculatrice de versements hypothécaires

mensuel* versement mensuel estimé selon :
  • $
  • %$
  • %
  • Capital et intérêts 0
  • Impôt foncier 0
  • Frais de copropriété 0
* Cette calculatrice de versement hypothécaire est destinée à fournir une estimation générale à des fins de prévision et d’information uniquement. Elle ne doit pas être utilisée en tant que seule source d’information à des fins de planification financière. Cet outil ne propose pas de prêts et ne nécessite pas vos coordonnées, il ne constitue pas non plus un conseil financier ou juridique. Pour recevoir des conseils financiers, veuillez contacter un professionnel qualifié. Sotheby’s International Realty Canada et les filiales de Sotheby’s International Realty ne peuvent être tenues responsables de pertes ou de dommages résultant de l’utilisation de cette calculatrice de versement hypothécaire, de la confiance ou d’une référence accordée à son contenu.

Propriétés similairesVoir toutes les propriétés similaires

This website may only be used by consumers that have a bona fide interest in the purchase, sale, or lease of real estate of the type being offered via the website. The data relating to real estate on this website comes in part from the MLS® Reciprocity program of the Toronto Real Estate Board. The data is deemed reliable but is not guaranteed to be accurate.

¹La valeur désigne la superficie habitable totale d’une propriété résidentielle ou la superficie du terrain. Tous les renseignements concernant la superficie du terrain ou de la propriété sont jugés fiables, mais non garantis, et doivent être vérifiés par l’acheteur. Les définitions des mesures peuvent varier selon la région.
Accueil/Ontario/Brampton/MLS® W13665358