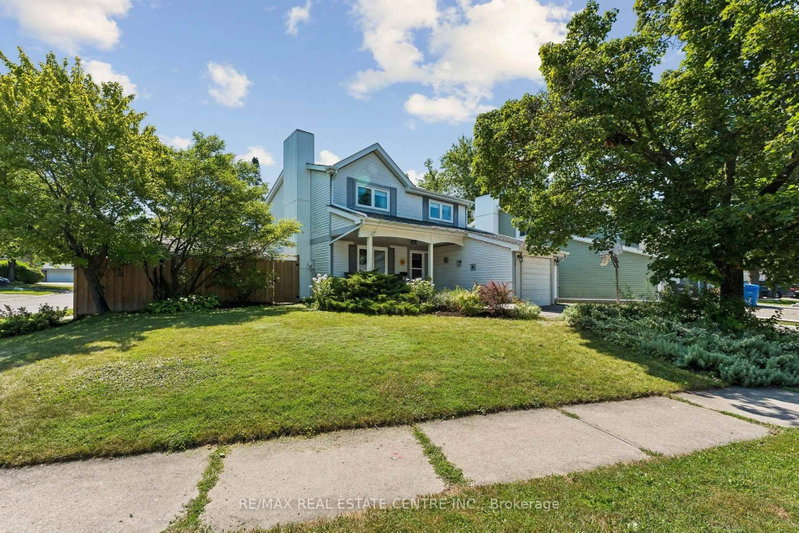

Maison à vendre à Brampton
29 Blueridge Sq, Brampton, ON
- 4 cac
- 3 sdb
- Passer à Faits
- Maison à vendre à Brampton
Caractéristiques principales
- Inscrit par:
- RE/MAX REAL ESTATE CENTRE INC.
Description de la propriété
Detached Home in Sought-After Heartlake - Surrounded by Nature, Filled with Space & Light.Set on a rare corner lot in Brampton's high-demand Heartlake community, this fantastic 4 bedroom detached home offers an exceptional lifestyle surrounded by greenspace, trails, and everyday conveniences. The oversized lot provides a larger backyard than typical area homes-perfect for kids, pets, gardening, and outdoor living. A new driveway, concrete curbs, and refreshed front porch enhance the curb appeal and complement the mature, tree-lined setting that Heartlake is known for.Inside, the home features bright, spacious principal rooms with huge updated windows that fill the space with natural light. The living and dining areas offer generous square footage ideal for family gatherings and comfortable everyday living. The kitchen boasts ample counter and cabinetry space, a centre island with breakfast bar where guests can gather in the heart of the home, and a walkout to the oversized backyard-your own little slice of nature.Upstairs, you'll find four well-sized bedrooms, including a primary with ample closet space, plus a freshly renovated main bathroom complete with modern quartz-top vanity and soaker tub. An updated main-floor powder room and direct access to the garage add convenience for busy households.The lower level offers an extra-large finished flex space with room for a play area, home gym, media zone, plus tons of storage and a convenient 3-piece bath. The perfect family hangout for movie and game nights.Located just steps from Etobicoke Creek Trail, conservation lands, parks, recreation centres, shopping, schools, and transit, this home delivers the lifestyle families seek-nature at your doorstep, walkable amenities, and a quiet, established neighbourhood.A solid, spacious home in a truly unbeatable location. Ideal for families looking to enjoy Heartlake's natural surroundings and community charm.
Téléchargements et médias
Pièces
- TypeNiveauDimensionsPlancher
- SalonPrincipal12' 10.7" x 16' 6.4"Autre
- Salle à mangerPrincipal10' 8.3" x 12' 10.7"Autre
- CuisinePrincipal10' 11.8" x 13' 11.7"Autre
- Bois dur2ième étage10' 6.7" x 17' 7.8"Autre
- Chambre à coucher2ième étage9' 5.7" x 13' 9.3"Autre
- Chambre à coucher2ième étage9' 5.7" x 11' 2.8"Autre
- Chambre à coucher2ième étage10' 9.1" x 10' 11.8"Autre
- Salle de loisirsSous-sol12' 7.5" x 26' 1.7"Autre
- Garde-mangerSous-sol6' 8.3" x 11' 6.7"Autre
- ServiceSous-sol10' 11.8" x 14' 11"Autre
Agents de cette inscription
Demandez plus d’infos
Demandez plus d’infos
Emplacement
29 Blueridge Sq, Brampton, Ontario, L6Z 1A2 Canada
Autour de cette propriété
En savoir plus au sujet du quartier et des commodités autour de cette résidence.
Demander de l’information sur le quartier
En savoir plus au sujet du quartier et des commodités autour de cette résidence
Demander maintenantCalculatrice de versements hypothécaires
- $
- %$
- %
- Capital et intérêts 0
- Impôt foncier 0
- Frais de copropriété 0
Propriétés similairesVoir toutes les propriétés similaires
 This website may only be used by consumers that have a bona fide interest in the purchase, sale, or lease of real estate of the type being offered via the website. The data relating to real estate on this website comes in part from the MLS® Reciprocity program of the Toronto Real Estate Board. The data is deemed reliable but is not guaranteed to be accurate.
¹La valeur désigne la superficie habitable totale d’une propriété résidentielle ou la superficie du terrain. Tous les renseignements concernant la superficie du terrain ou de la propriété sont jugés fiables, mais non garantis, et doivent être vérifiés par l’acheteur. Les définitions des mesures peuvent varier selon la région.