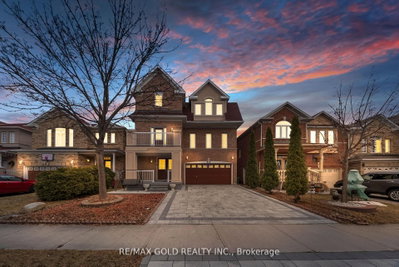
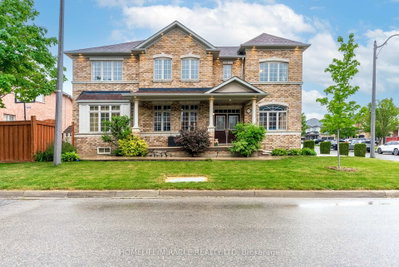
12 Valleywest Rd, Brampton, ON
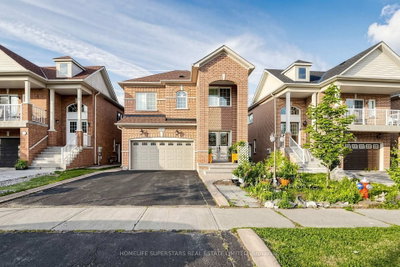
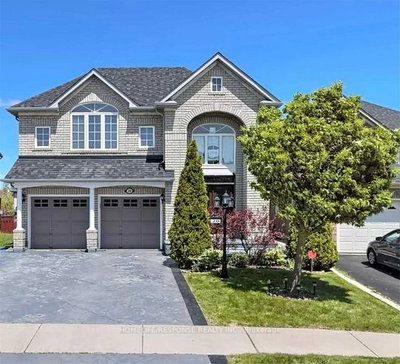
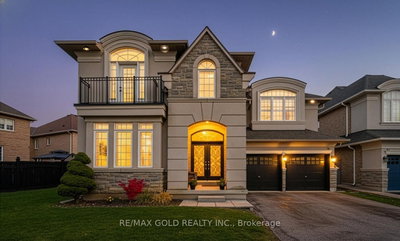
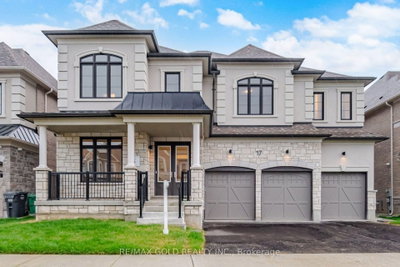
Gorgeous Detached Home In Vales of Castlemore Approx 3000, Open To Above Living Rm, Dining Rm, Family Rm W/A Fireplace, Office On Main Floor, Upgraded Kitchen With Builtin Appliances, Granite Counter Tops, Back Splash, HardwoodThroughout! 2 Master Bedrooms With Ensuite Baths, 3 Full Bath On 2nd Level,Crown Moldings, Pot Light All Around The House And Inside The House. Huge Prof Finished Basement With Sep Ent,
12 Valleywest Rd, Brampton, Ontario, L6P 2J9 Canada
En savoir plus au sujet du quartier et des commodités autour de cette résidence.
En savoir plus au sujet du quartier et des commodités autour de cette résidence
Demander maintenant This website may only be used by consumers that have a bona fide interest in the purchase, sale, or lease of real estate of the type being offered via the website. The data relating to real estate on this website comes in part from the MLS® Reciprocity program of the Toronto Real Estate Board. The data is deemed reliable but is not guaranteed to be accurate.