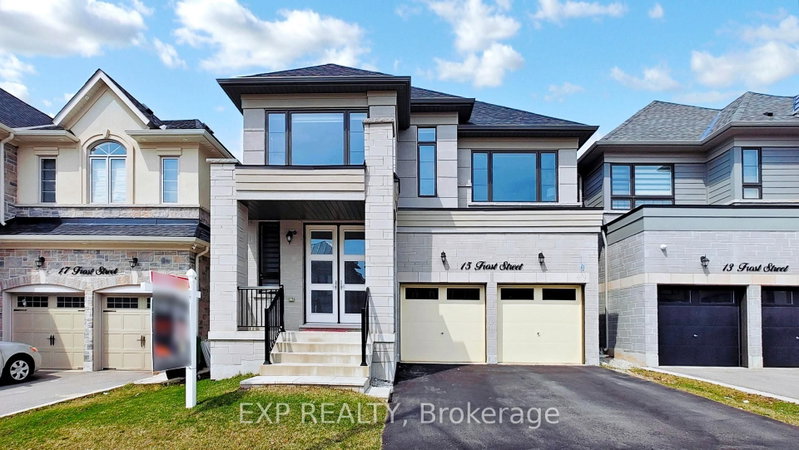

Maison à vendre à Brampton
15 Frost St, Brampton, ON
- 5+3 cac
- 6 sdb
- Passer à Faits
- Maison à vendre à Brampton
Caractéristiques principales
- Inscrit par:
- EXP REALTY
Description de la propriété
Don't miss this incredible opportunity to own a luxury home in the prestigious Cleave View Estate, one of Northwest Brampton's most sought-after communities! This spectacular 5+3 bedroom, 6-bathroom fully detached residence offers over 4,500 sq. ft. of beautifully designed living space, featuring a striking stone and brick elevation, grand double-door entry, oversized windows, soaring 9-ft ceilings, a private main-floor office, elegant living and dining rooms, a spacious family room with fireplace, and a chef-inspired kitchen with granite countertops, a large centre island, premium built-in stainless steel appliances, gas stove, pantry, spice rack, Lazy Susan, and custom drawer cabinetry. The upper level offers five spacious bedrooms with walk-in closets and three upgraded bathrooms, while the LEGAL 3-bedroom basement apartment with 9-ft ceilings, plus a private owner's retreat with bar and pantry, provides exceptional flexibility and income potential. Professionally soundproofed between floors and enhanced with over $200,000 in premium upgrades-including hardwood and porcelain flooring, an oak staircase with iron pickets, zebra blinds, pot lights, central vacuum, speaker and security rough-ins, and internet wiring-this home is filled with natural light and ideally located on a quiet, family-friendly street close to top-rated schools, parks, shopping, places of worship, public transit, and Mt. Pleasant GO Station. Luxury homes of this calibre in this location are rarely available-an exceptional opportunity for discerning buyers. Schedule your private viewing today and submit your best offer.
Agents de cette inscription
Demandez plus d’infos
Demandez plus d’infos
Emplacement
15 Frost St, Brampton, Ontario, L6X 5P5 Canada
Autour de cette propriété
En savoir plus au sujet du quartier et des commodités autour de cette résidence.
Demander de l’information sur le quartier
En savoir plus au sujet du quartier et des commodités autour de cette résidence
Demander maintenantCalculatrice de versements hypothécaires
- $
- %$
- %
- Capital et intérêts 0
- Impôt foncier 0
- Frais de copropriété 0
Propriétés similairesVoir toutes les propriétés similaires
 This website may only be used by consumers that have a bona fide interest in the purchase, sale, or lease of real estate of the type being offered via the website. The data relating to real estate on this website comes in part from the MLS® Reciprocity program of the Toronto Real Estate Board. The data is deemed reliable but is not guaranteed to be accurate.
¹La valeur désigne la superficie habitable totale d’une propriété résidentielle ou la superficie du terrain. Tous les renseignements concernant la superficie du terrain ou de la propriété sont jugés fiables, mais non garantis, et doivent être vérifiés par l’acheteur. Les définitions des mesures peuvent varier selon la région.