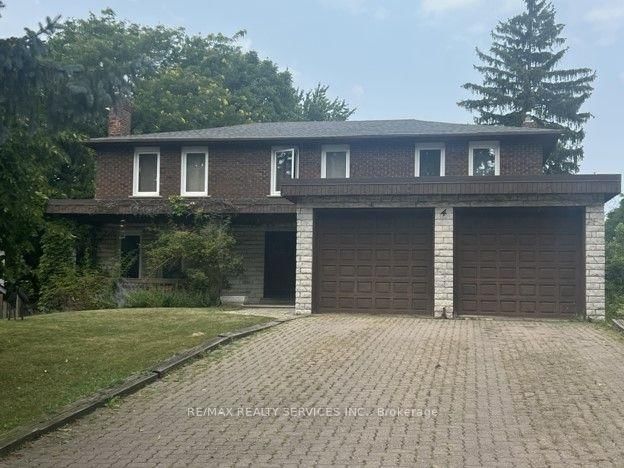

Maison à vendre à Brampton
4 Pine Ridge Lane, Brampton, ON
- 5+1 cac
- 4 sdb
- Passer à Faits
- Maison à vendre à Brampton
Caractéristiques principales
- Inscrit par:
- RE/MAX REALTY SERVICES INC.
Description de la propriété
Nestled on one of Peel Village's most sought-after streets, this exceptional home custom built in 1975 offers an incredible opportunity to create your dream home in prime Peel Village. Situated on 62' x 132' this impressive property boasts over 5000 sq ft of total living space, including approximately 3189 sq ft above grade plus a remarkable 2132 sq ft basement featuring oversized above grade windows that floods the lower level with natural light offering endless possibilities for additional living space or extended family accommodations. step inside to a spacious grand foyer with oak spiral staircase from upper level to basement, main level bedroom/office, family room, living room, dining room and family size kitchen. This homes a large laundry room/furnace area. While the home requires updating and renovations, the size, layout and present location present an outstanding opportunity for renovators, investors or buyers looking to customize a substantial executive home to their own taste. Ideally located close to schools, parks, shopping, transit, highways and every major amenity.
Pièces
- TypeNiveauDimensionsPlancher
- SalonPrincipal15' 1.8" x 23' 8.2"Autre
- Salle à mangerPrincipal11' 10.5" x 16' 1.2"Autre
- Salle familialePrincipal13' 9.3" x 21' 11.7"Autre
- CuisinePrincipal13' 4.2" x 18' 6.4"Autre
- Salle à déjeunerPrincipal13' 4.2" x 18' 6.4"Autre
- Chambre à coucherPrincipal9' 4.5" x 13' 9.3"Autre
- FoyerPrincipal15' 3.4" x 25' 3.1"Autre
- Bois durInférieur14' 11.9" x 16' 8.7"Autre
- Salle de bainsInférieur6' 11" x 8' 7.5"Autre
- Chambre à coucherInférieur11' 5.4" x 12' 8.7"Autre
- Chambre à coucherInférieur10' 7.9" x 13' 10.1"Autre
- Chambre à coucherInférieur10' 5.9" x 15' 2.2"Autre
- Salle de bainsInférieur6' 11" x 10' 3.2"Autre
- Salle de loisirsSous-sol14' 6" x 66' 2.8"Autre
- Salle de jeuxSous-sol14' 6.4" x 25' 5.5"Autre
- Chambre à coucherSous-sol13' 8.9" x 14' 5.2"Autre
- Salle de lavageSous-sol13' 5.8" x 13' 5.8"Autre
Agents de cette inscription
Demandez plus d’infos
Demandez plus d’infos
Emplacement
4 Pine Ridge Lane, Brampton, Ontario, L6W 1G6 Canada
Autour de cette propriété
En savoir plus au sujet du quartier et des commodités autour de cette résidence.
Demander de l’information sur le quartier
En savoir plus au sujet du quartier et des commodités autour de cette résidence
Demander maintenantCalculatrice de versements hypothécaires
- $
- %$
- %
- Capital et intérêts 0
- Impôt foncier 0
- Frais de copropriété 0
Propriétés similairesVoir toutes les propriétés similaires
 This website may only be used by consumers that have a bona fide interest in the purchase, sale, or lease of real estate of the type being offered via the website. The data relating to real estate on this website comes in part from the MLS® Reciprocity program of the Toronto Real Estate Board. The data is deemed reliable but is not guaranteed to be accurate.
¹La valeur désigne la superficie habitable totale d’une propriété résidentielle ou la superficie du terrain. Tous les renseignements concernant la superficie du terrain ou de la propriété sont jugés fiables, mais non garantis, et doivent être vérifiés par l’acheteur. Les définitions des mesures peuvent varier selon la région.