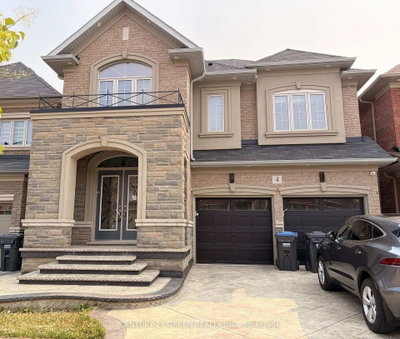
37 Alamosa Crt, Brampton, ON
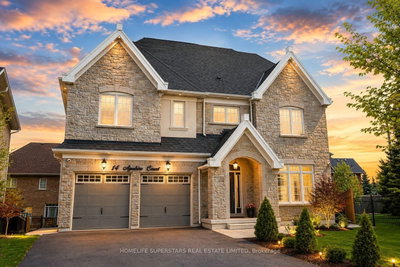
Welcome to this exceptional executive residence nestled on a quiet court in one of Brampton's most sought-after neighbourhoods. Situated on a rare premium corner lot with no sidewalk, this detached home offers over 4,500 sq. ft. of beautifully finished living space, designed for large and multigenerational living.. Featuring 5 spacious bedrooms on the upper level, this home is uniquely designed with direct ensuite washroom access for every bedroom, incl a luxurious prim ensuite and two Jack & Jill ensuite washrooms. The convenient second-floor laundry room adds everyday functionality, while the main-floor library, beside a washroom and shower, offers versatile opportunity to use as bedroom for guests, elderly family members, or a home office. The elegant interior showcases quality finishes throughout, incl fireplace, hardwood flooring, crown moulding, waffled ceiling, upgraded lighting/potlights, and modern décor. The gourmet kitchen is the heart of the home, featuring a large centre island, premium cabinetry, stainless steel appliances, and abundant workspace, seamlessly connecting to spacious living room, ideal for entertaining.The professionally finished basement features separate entrance with 2 bedrooms, exclusive office space, a full bathroom, a second kitchen, separate laundry, and its own set of appliances-perfect for extended family living.Parking for up to 7 vehicles , and expansive front and backyard spaces with endless potential for outdoor enjoyment. A rare opportunity to own one of the largest lots on the street, in an unbeatable location close to top-rated schools, parks, shopping, highways, and all major amenities.**A must-see home that truly stands apart from the rest!**
37 Alamosa Crt, Brampton, Ontario, L6Y 2Z3 Canada
En savoir plus au sujet du quartier et des commodités autour de cette résidence.
En savoir plus au sujet du quartier et des commodités autour de cette résidence
Demander maintenant This website may only be used by consumers that have a bona fide interest in the purchase, sale, or lease of real estate of the type being offered via the website. The data relating to real estate on this website comes in part from the MLS® Reciprocity program of the Toronto Real Estate Board. The data is deemed reliable but is not guaranteed to be accurate.