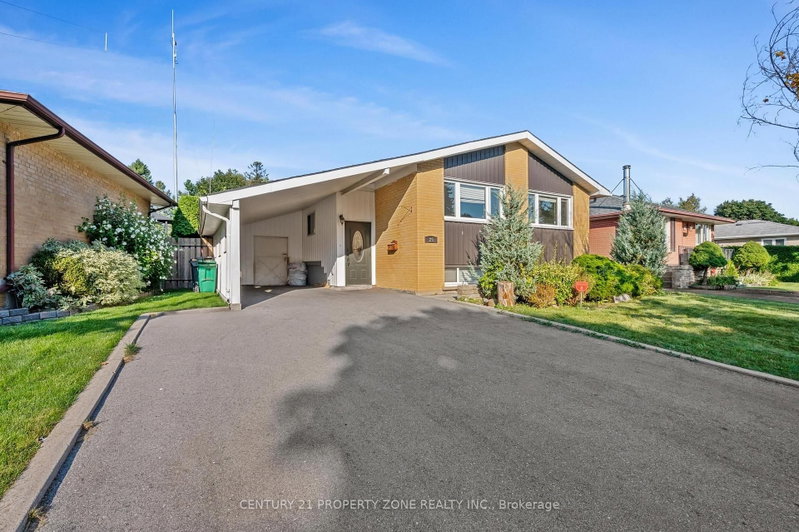

Maison à vendre à Brampton
25 Chatsworth Dr, Brampton, ON
- 3+3 cac
- 4 sdb
- Passer à Faits
- Maison à vendre à Brampton
Caractéristiques principales
- Inscrit par:
- CENTURY 21 PROPERTY ZONE REALTY INC.
Description de la propriété
Perfect for first-time buyers and investors alike! This all-brick Freehold home offers incredible flexibility with 3 bedrooms/1.5 baths on the main level, plus a finished basement featuring an additional 3 bedrooms and 2 full baths with Above Grade Windows - ideal for extended family living or additional income potential to help offset your mortgage. Note: basement is finished but not retrofitted to legal status; buyer to conduct own due diligence regarding compliance with municipal by-laws.Situated on a spacious pie-shaped lot (126.41 ft x 55.07 Et x 114.93 ft x 35.86 ft), there's room to grow, garden, or add value down the road. Convenient carport parking included.Located in a peaceful, family-friendly neighborhood just steps from Flowertown Ave, with schools and transit right at your doorstep - a location that appeals to homeowners and tenants alike.Whether you're purchasing your first home with mortgage-helper potential or adding a cash-flowing asset to your portfolio, this property checks all the boxes. Book your showing with confidence today!
Téléchargements et médias
Pièces
- TypeNiveauDimensionsPlancher
- Salle à mangerPrincipal7' 11.2" x 11' 4.6"Autre
- CuisinePrincipal10' 10.7" x 11' 1.4"Autre
- SalonPrincipal14' 11.5" x 18' 4.8"Autre
- AutrePrincipal11' 5.4" x 10' 11.1"Autre
- Chambre à coucherPrincipal7' 11.6" x 11' 10.1"Autre
- Chambre à coucherPrincipal10' 1.2" x 8' 3.6"Autre
- SalonSous-sol8' 6.3" x 12' 3.2"Autre
- CuisineSous-sol9' 4.9" x 14' 3.6"Autre
- Chambre à coucherSous-sol17' 11.1" x 10' 11.4"Autre
- Chambre à coucherSous-sol10' 7.8" x 10' 7.8"Autre
- Chambre à coucherSous-sol9' 9.3" x 10' 4.7"Autre
Agents de cette inscription
Demandez plus d’infos
Demandez plus d’infos
Emplacement
25 Chatsworth Dr, Brampton, Ontario, L6X 2L8 Canada
Autour de cette propriété
En savoir plus au sujet du quartier et des commodités autour de cette résidence.
Demander de l’information sur le quartier
En savoir plus au sujet du quartier et des commodités autour de cette résidence
Demander maintenantCalculatrice de versements hypothécaires
- $
- %$
- %
- Capital et intérêts 0
- Impôt foncier 0
- Frais de copropriété 0
Propriétés similairesVoir toutes les propriétés similaires
 This website may only be used by consumers that have a bona fide interest in the purchase, sale, or lease of real estate of the type being offered via the website. The data relating to real estate on this website comes in part from the MLS® Reciprocity program of the Toronto Real Estate Board. The data is deemed reliable but is not guaranteed to be accurate.
¹La valeur désigne la superficie habitable totale d’une propriété résidentielle ou la superficie du terrain. Tous les renseignements concernant la superficie du terrain ou de la propriété sont jugés fiables, mais non garantis, et doivent être vérifiés par l’acheteur. Les définitions des mesures peuvent varier selon la région.