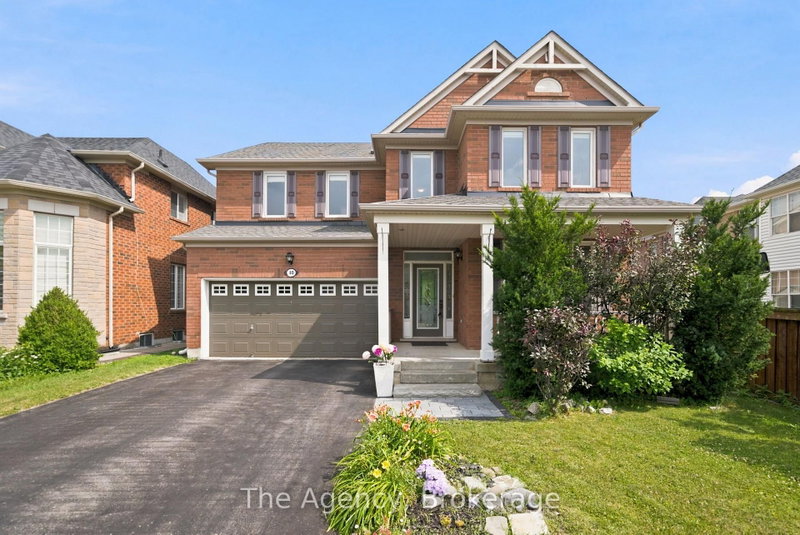

Maison à vendre à Brampton
40 Catchfly Cres, Brampton, ON
- 4 cac
- 5 sdb
- Passer à Faits
- Maison à vendre à Brampton
Caractéristiques principales
- Inscrit par:
- The Agency
Description de la propriété
Welcome to 40 Catchfly Crescent! Backing onto a beautiful ravine with no rear neighbours, this spacious 4-bedroom, 5-bathroom home offers the perfect blend of privacy, comfort, and family-friendly living.The functional layout features 9-ft ceilings on the main floor, formal living and dining rooms, a bright kitchen with granite countertops, backsplash, and a convenient butler's pantry. Oversized patio doors lead to a large deck overlooking the ravine, creating the perfect space to relax or entertain. The backyard also features mature grapevines and apple trees, adding charm and the opportunity to enjoy homegrown fruit. Upstairs, you'll find hardwood flooring throughout all four bedrooms, a spacious second-floor laundry room, and a thoughtfully designed layout. The primary suite offers a walk-in closet and a 4-piece ensuite. Bedrooms two and three share a Jack-and-Jill bathroom, while the fourth bedroom enjoys its own private ensuite.The partially finished basement includes a beautifully renovated 3-piece bathroom with heated floors and a glass steam shower, representing over $20,000 in upgrades. Major updates provide peace of mind, including all new windows (2024), air conditioner (2023), furnace (approx. 2022) and roof (approx. 2019). Complete with a double-car garage with inside entry, this well-maintained home is located in a sought-after family neighbourhood, just steps to parks and greenspace. Offering the perfect combination of space, privacy, and location, this is a rare chance to own a premium ravine home in one of Brampton's most desirable family neighbourhoods.
Pièces
- TypeNiveauDimensionsPlancher
- SalonRez-de-chaussée13' 1.4" x 11' 2.8"Autre
- Salle à mangerRez-de-chaussée13' 10.8" x 11' 2.8"Autre
- Garde-mangerRez-de-chaussée5' 2.5" x 5' 11.2"Autre
- CuisineRez-de-chaussée12' 9.4" x 9' 4.5"Autre
- Salle à déjeunerRez-de-chaussée12' 9.4" x 9' 1.8"Autre
- Salle familialeRez-de-chaussée12' 9.4" x 16' 8.3"Autre
- VestibuleRez-de-chaussée6' 6.3" x 9' 10.8"Autre
- Salle de lavage2ième étage9' 6.5" x 5' 9.6"Autre
- Autre2ième étage11' 8.5" x 17' 3.4"Autre
- Chambre à coucher2ième étage12' 4.8" x 11' 9.3"Autre
- Chambre à coucher2ième étage12' 8.8" x 17' 3.8"Autre
- Chambre à coucher2ième étage11' 10.9" x 18' 10.3"Autre
- Salle de loisirsSous-sol11' 2.2" x 37' 1.6"Autre
- AutreSous-sol32' 2.6" x 24' 8"Autre
Agents de cette inscription
Demandez plus d’infos
Demandez plus d’infos
Emplacement
40 Catchfly Cres, Brampton, Ontario, L6P 2H9 Canada
Autour de cette propriété
En savoir plus au sujet du quartier et des commodités autour de cette résidence.
Demander de l’information sur le quartier
En savoir plus au sujet du quartier et des commodités autour de cette résidence
Demander maintenantCalculatrice de versements hypothécaires
- $
- %$
- %
- Capital et intérêts 0
- Impôt foncier 0
- Frais de copropriété 0
Propriétés similairesVoir toutes les propriétés similaires
 This website may only be used by consumers that have a bona fide interest in the purchase, sale, or lease of real estate of the type being offered via the website. The data relating to real estate on this website comes in part from the MLS® Reciprocity program of the Toronto Real Estate Board. The data is deemed reliable but is not guaranteed to be accurate.
¹La valeur désigne la superficie habitable totale d’une propriété résidentielle ou la superficie du terrain. Tous les renseignements concernant la superficie du terrain ou de la propriété sont jugés fiables, mais non garantis, et doivent être vérifiés par l’acheteur. Les définitions des mesures peuvent varier selon la région.