19 Reynolds Ave, Brampton, ON
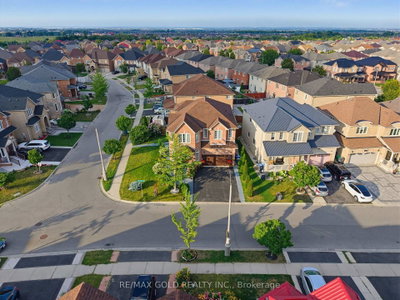
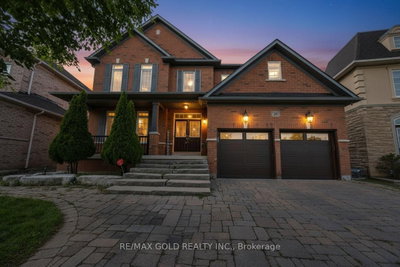
DO NOT MISS THIS ONE! Rarely offered on this street! Classic 2-storey, 4-bedroom red brick home with an upgraded stone elevation, offering exceptional space, functionality, and INCOME potential. A grand front entrance welcomes you into a thoughtfully designed layout featuring a family-sized eat-in kitchen with convenient access to the laundry, mudroom, and garage. The main floor also offers pot lights, a spacious family room, and a stunning hardwood staircase as its centrepiece. Upstairs, you'll find generously sized bedrooms, including a bright and inviting primary suite with large windows and a spacious ensuite. An office nook in the expansive hallway provides the perfect space for working from home or a quiet reading area. The lower level offers incredible value with a nearly completed brand-new legal basement apartment featuring two bedrooms, two full bathrooms, a separate entrance, and oversized windows that fill the space with natural light. Ideal for rental income or multi-generational living, this suite provides outstanding flexibility. Located in sought-after Brampton East on the Vaughan border, this home offers quick access to Highways 50, 427, and 407, with downtown Toronto approximately 35 minutes away. Enjoy nearby parks, schools, shopping, restaurants, recreation, and all the conveniences that make Brampton East one of the city's most desirable neighbourhoods.
19 Reynolds Ave, Brampton, Ontario, L6P 2C1 Canada
En savoir plus au sujet du quartier et des commodités autour de cette résidence.
En savoir plus au sujet du quartier et des commodités autour de cette résidence
Demander maintenant This website may only be used by consumers that have a bona fide interest in the purchase, sale, or lease of real estate of the type being offered via the website. The data relating to real estate on this website comes in part from the MLS® Reciprocity program of the Toronto Real Estate Board. The data is deemed reliable but is not guaranteed to be accurate.