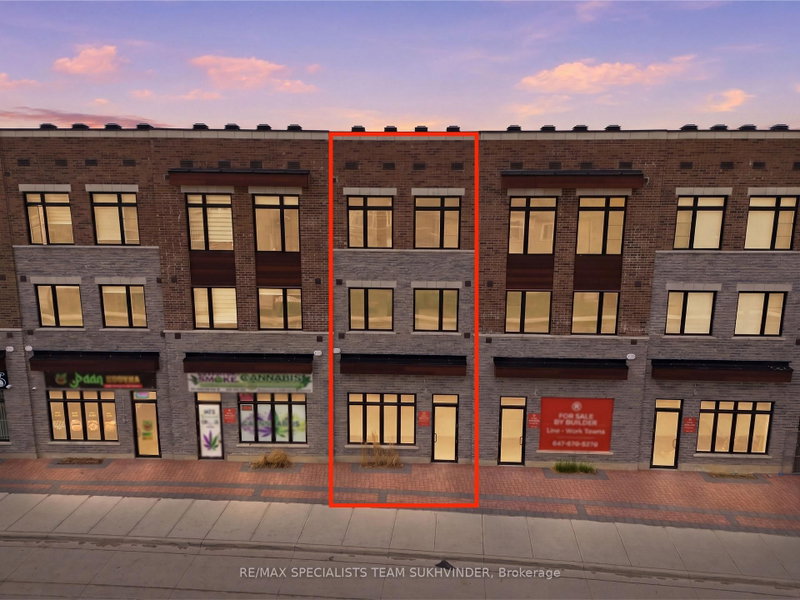

Maison de ville à vendre à Brampton
134 Falby Rd, Brampton, ON
- 4 cac
- 3 sdb
- Passer à Faits
- Maison de ville à vendre à Brampton
Caractéristiques principales
- Inscrit par:
- RE/MAX SPECIALISTS TEAM SUKHVINDER
Description de la propriété
Brand-new, move-in-ready 3-storey live/work townhome in Brampton East offering nearly 2,000 sq. ft. of modern residential living space plus approximately 552 sq. ft. of ground-floor commercial space with prominent frontage along Fogal Road. A rare opportunity to live above your own business, or lease the commercial component for additional income. The bright, open-concept residence features 4 spacious bedrooms, 2.5 bathrooms, 9-ft ceilings, large oversized windows, modern finishes, and an upgraded kitchen with breakfast area. The family room offers a fireplace and the large living area offers direct access to a large covered terrace. The primary bedroom features a walk-in closet, private ensuite, and its own balcony. Additional highlights include convenient third-floor laundry, an attached garage, additional parking, 200-amp electrical service, and separate systems with two furnaces, two heat pumps, and two water heaters. The ground-floor commercial unit includes a washroom rough in and is suitable for a variety of permitted professional, retail, wellness, beauty, consulting, studio, and service-based uses. Close to highways, transit, shopping, schools, and everyday amenities.Commercial Uses & Floorplans Attached
Téléchargements et médias
Agents de cette inscription
Demandez plus d’infos
Demandez plus d’infos
Emplacement
134 Falby Rd, Brampton, Ontario, L6P 4S1 Canada
Autour de cette propriété
En savoir plus au sujet du quartier et des commodités autour de cette résidence.
Demander de l’information sur le quartier
En savoir plus au sujet du quartier et des commodités autour de cette résidence
Demander maintenantCalculatrice de versements hypothécaires
- $
- %$
- %
- Capital et intérêts 0
- Impôt foncier 0
- Frais de copropriété 0
Propriétés similairesVoir toutes les propriétés similaires
 This website may only be used by consumers that have a bona fide interest in the purchase, sale, or lease of real estate of the type being offered via the website. The data relating to real estate on this website comes in part from the MLS® Reciprocity program of the Toronto Real Estate Board. The data is deemed reliable but is not guaranteed to be accurate.
¹La valeur désigne la superficie habitable totale d’une propriété résidentielle ou la superficie du terrain. Tous les renseignements concernant la superficie du terrain ou de la propriété sont jugés fiables, mais non garantis, et doivent être vérifiés par l’acheteur. Les définitions des mesures peuvent varier selon la région.