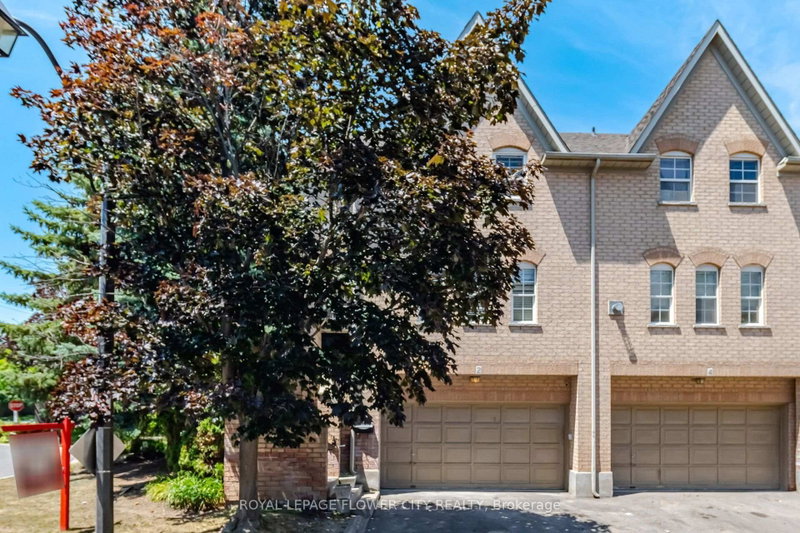

Condo / Appartement à vendre à Brampton
8305 Mclaughlin Rd S #2, Brampton, ON
- 2 cac
- 3 sdb
- Passer à Faits
- Condo / Appartement à vendre à Brampton
Caractéristiques principales
- MLS® #: W13570538
- ID de propriété: SIRC3507824
- Type de propriété: Résidentiel, Condo
- Superficie habitable¹: 1600-1799 pi.ca.
- Chambre(s) à coucher: 2
- Salle(s) de bain: 3
- Pièces supplémentaires: Sejour
- Age approximatif: 16-30 ans
- Stationnement(s): 4
- Titre: Copropriété divise
- Inscrit par:
- ROYAL LEPAGE FLOWER CITY REALTY
Description de la propriété
Welcome to 8305 McLaughlin Rd #2, a beautifully renovated, freshly painted, professionally cleaned executive corner/end-unit townhome in a private, sought-after community. Offering approximately 1,627 sq. ft. of carpet-free living space, this 2+ bedroom, 3-bathroom home blends style, comfort, and functionality with over $60,000 in upgrades.The bright open-concept main floor features hardwood flooring throughout the living and dining areas with crown moulding and walk-out access to a spacious balcony overlooking a private, tree-lined setting. The eat-in kitchen offers stainless steel appliances, ample cabinetry, and generous counter space.Upstairs, the spacious primary bedroom features a walk-in closet and a luxurious 5-piece ensuite with vinyl flooring. The second bedroom also includes vinyl flooring and its own private 4-piece ensuite. An upper-level laundry room adds everyday convenience.The fully finished walk-out lower level provides flexible space for a family room, home office, guest suite, or recreation area, with direct backyard access and entry to the rare double-car garage. This home offers an exceptional 4-car parking capacity (2 garage + 2 driveway), plus added privacy and green space as a desirable corner unit.Recent updates include a new patio (2021), furnace (2022), pot lights (2022), attic insulation (2023), tankless water heater (2023), washer & dryer (2023), microwave (2023), Ecobee smart thermostat (2023), smart garage opener (2023), and smart lock (2025). Roof, exterior maintenance, snow removal, and front & backyard lawn care are all included.Ideally located near Sheridan College, parks, walking trails, shopping, restaurants, public transit, and Highways 401, 407 & 410. A rare opportunity to own a spacious, move-in-ready townhome in one of Brampton's most desirable and well-connected neighbourhoods.
Téléchargements et médias
Pièces
- TypeNiveauDimensionsPlancher
- Salon2ième étage10' 2.8" x 17' 1.9"Autre
- Salle à manger2ième étage9' 4.9" x 9' 4.9"Autre
- Cuisine2ième étage10' 9.1" x 16' 9.1"Autre
- Cabinet de toilette2ième étage4' 11" x 6' 10.6"Autre
- Autre3ième étage19' 7.4" x 16' 1.2"Autre
- Chambre à coucher3ième étage10' 9.9" x 10' 9.1"Autre
- Salle de lavagePrincipal6' 6.7" x 9' 10.1"Autre
- Salle de loisirsPrincipal10' 4" x 15' 11"Autre
- ServicePrincipal0' x 13' 1.4"Autre
Agents de cette inscription
Demandez plus d’infos
Demandez plus d’infos
Emplacement
8305 Mclaughlin Rd S #2, Brampton, Ontario, L6Y 5G3 Canada
Autour de cette propriété
En savoir plus au sujet du quartier et des commodités autour de cette résidence.
Demander de l’information sur le quartier
En savoir plus au sujet du quartier et des commodités autour de cette résidence
Demander maintenantCalculatrice de versements hypothécaires
- $
- %$
- %
- Capital et intérêts 0
- Impôt foncier 0
- Frais de copropriété 0
Propriétés similairesVoir toutes les propriétés similaires
 This website may only be used by consumers that have a bona fide interest in the purchase, sale, or lease of real estate of the type being offered via the website. The data relating to real estate on this website comes in part from the MLS® Reciprocity program of the Toronto Real Estate Board. The data is deemed reliable but is not guaranteed to be accurate.
¹La valeur désigne la superficie habitable totale d’une propriété résidentielle ou la superficie du terrain. Tous les renseignements concernant la superficie du terrain ou de la propriété sont jugés fiables, mais non garantis, et doivent être vérifiés par l’acheteur. Les définitions des mesures peuvent varier selon la région.