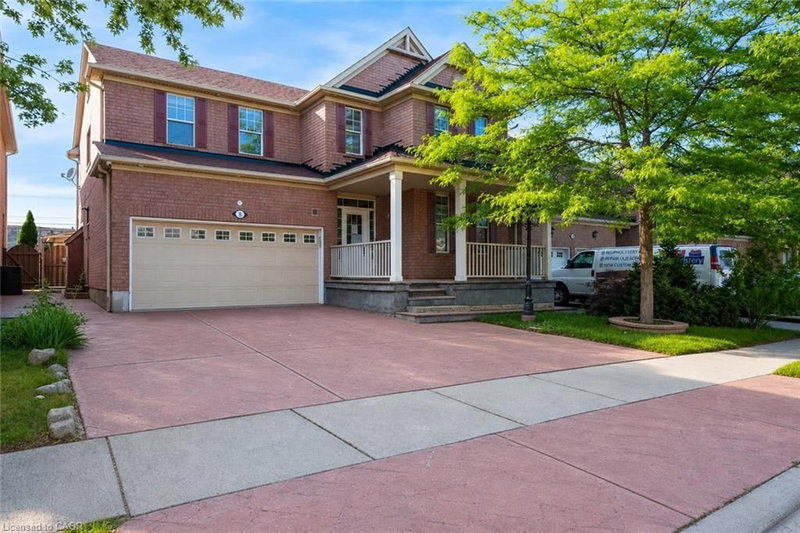

Maison à vendre à Brampton
8 Gander Crescent, Brampton, ON
- 4+1 cac
- 6+1 sdb
- 3 428 pi.ca. Maison
- Passer à Faits
- Maison à vendre à Brampton
Caractéristiques principales
- MLS® #: 40846853
- ID de propriété: SIRC3497414
- Type de propriété: Résidentiel, Maison unifamiliale détachée
- Superficie habitable¹: 3 428 pi.ca.
- Construit en: 2005
- Chambre(s) à coucher: 4+1
- Salle(s) de bain: 6+1
- Stationnement(s): 4
- Inscrit par:
- SOLID ROCK REALTY
Description de la propriété
Welcome to this exceptional 4+2 bedroom home nestled in a sought-after family-friendly neighbourhood. Offering an abundance of living space and a functional layout, this home is perfectly suited for growing families or multi-generational living. The main floor features spacious formal living and dining rooms, a bright family room overlooking the backyard, and a generous eat-in kitchen with a breakfast area and sliding doors leading to a fully fenced yard complete with a stamped concrete patio and storage shed. A separate main floor laundry room adds everyday convenience. Upstairs, you'll find four generously sized bedrooms, each with its own private ensuite, offering comfort and privacy for every member of the family. The separate entrance to the finished basement provides outstanding flexibility, featuring two additional bedrooms, two full bathrooms, and two kitchens, making it ideal for extended family or future potential income opportunities. Ideally located close to parks, schools, shopping, restaurants, transit, and major highways, this is a rare opportunity to own a spacious home in one of the area's most desirable family communities. Taxes estimated as per city’s website. Property is being sold under Power of Sale. Sold as is, where is. RSA.
Pièces
- TypeNiveauDimensionsPlancher
- Salle de lavagePrincipal6' 5.9" x 11' 10.7"Autre
- CuisineSous-sol12' 8.8" x 6' 9.8"Autre
- Chambre à coucherSous-sol12' 8.8" x 11' 10.7"Autre
- Chambre à coucher2ième étage11' 3" x 15' 5.8"Autre
- Salle de bainsSous-sol6' 5.9" x 7' 10.8"Autre
- Chambre à coucher principale2ième étage12' 8.8" x 16' 6"Autre
- Salle familialePrincipal12' 8.8" x 18' 6.8"Autre
- Salle de loisirsSous-sol15' 5" x 16' 11.1"Autre
- Salle à mangerPrincipal12' 9.1" x 11' 6.9"Autre
- Salle de bains2ième étage7' 8.1" x 5' 10"Autre
- Salle de bainsSous-sol7' 8.9" x 5' 4.9"Autre
- Chambre à coucher2ième étage11' 1.8" x 17' 3.8"Autre
- Salle de bains2ième étage7' 8.1" x 5' 6.9"Autre
- BoudoirSous-sol10' 7.1" x 11' 6.1"Autre
- CuisineSous-sol14' 11" x 17' 3"Autre
- Salle à déjeunerPrincipal12' 8.8" x 8' 2.8"Autre
- Salle de bainsPrincipal5' 2.9" x 4' 3.9"Autre
- CuisinePrincipal12' 8.8" x 9' 8.1"Autre
- Salle de bains2ième étage7' 4.1" x 4' 11.8"Autre
- SalonPrincipal13' 1.8" x 11' 6.9"Autre
- Chambre à coucher2ième étage12' 2" x 11' 8.1"Autre
Agents de cette inscription
Demandez plus d’infos
Demandez plus d’infos
Emplacement
8 Gander Crescent, Brampton, Ontario, L6P 2J5 Canada
Autour de cette propriété
En savoir plus au sujet du quartier et des commodités autour de cette résidence.
Demander de l’information sur le quartier
En savoir plus au sujet du quartier et des commodités autour de cette résidence
Demander maintenantCalculatrice de versements hypothécaires
- $
- %$
- %
- Capital et intérêts 0
- Impôt foncier 0
- Frais de copropriété 0
Propriétés similairesVoir toutes les propriétés similaires
 The IDX information is exclusively for consumers personal, non-commercial use and may not be used for any purpose other than to identify prospective properties consumers may be interested in purchasing. Information deemed reliable, but not guaranteed. Copyright 2022 Information Technology Systems Ontario, Inc.
¹La valeur désigne la superficie habitable totale d’une propriété résidentielle ou la superficie du terrain. Tous les renseignements concernant la superficie du terrain ou de la propriété sont jugés fiables, mais non garantis, et doivent être vérifiés par l’acheteur. Les définitions des mesures peuvent varier selon la région.