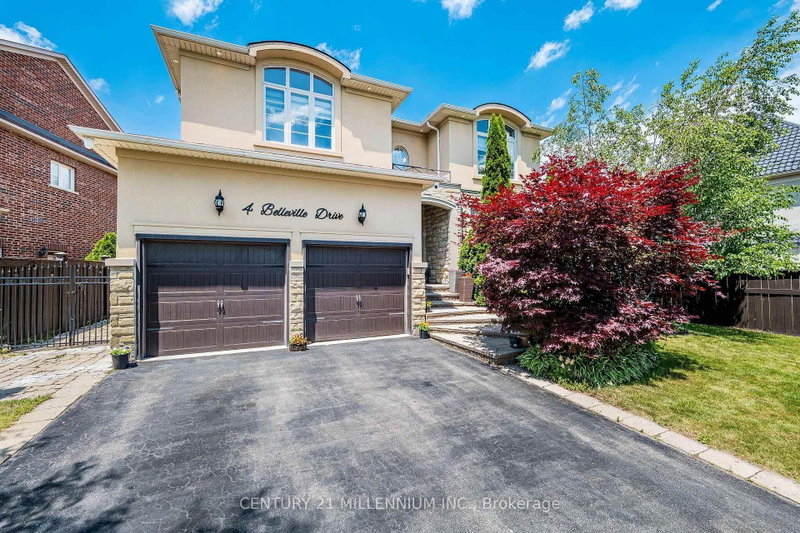

Maison à vendre à Brampton
4 Belleville Dr, Brampton, ON
- 4 cac
- 4 sdb
- Passer à Faits
- Maison à vendre à Brampton
Caractéristiques principales
- MLS® #: W13538674
- ID de propriété: SIRC3486701
- Type de propriété: Résidentiel, Maison unifamiliale détachée
- Superficie habitable¹: 2500-3000 pi.ca.
- Grandeur du terrain¹: 62.43x115.58 pi.
- Chambre(s) à coucher: 4
- Salle(s) de bain: 4
- Pièces supplémentaires: Sejour
- Age approximatif: 16-30 ans
- Stationnement(s): 6
- Inscrit par:
- CENTURY 21 MILLENNIUM INC.
Description de la propriété
This home is exquisite & elegant. Approximately 3,000 sq ft. Welcome to the Vales of Castlemore, one of the most prestigious neighbourhoods of Brampton. As you enter, you are greeted by the open layout & a positive ambience. Featuring a white tile floor (2023), which connects to the hardwood staircase that spirals upwards with metal railings. To the side you will find the living room overlooking the dining room, which showcases the crown moulding, with window views & natural light all around. Walk over to the spacious kitchen with granite countertops, a beautiful white tile floor, which connects to the breakfast nook for enjoying your meals. Entertain yourself in the cozy family room which overlooks the backyard & the pool. Sit & enjoy coffee on the colder days with a fireplace, which includes style from the addition of the accent wall (2023). Powder room (2023). New vein skirting (2025). New paint on main floor (2026). Upstairs features 4 bedrooms, including a Jack & Jill washroom (2025) with a heated floor & a heated seat; all carpet free; hardwood. The master bedroom has a large W/I closet with a window. New paint in upper (2025). The backyard boasts a well maintained, heated, salt pool. Enjoy fresh air sitting in the gazebo, with remote controlled lights, & additional electrical outlets for your convenience. New pool heater (2025), new pool filter sand (2025). New patio door (2025). The finished basement (2021) comes with a separate entrance for privacy. The city drawings are approved if you want to legalize it (documents attached). A.C. (2024), furnace (original), furnace humidifier (2025), water heater (2025). 200 AMP electrical panel. New windows & doors caulking (2025). Comes with monochrome pot lights on the inside (2023). New pot lights on the exterior. Main floor laundry. Electric car charger in garage. Close to schools, parks, places of worship, hwy, grocery stores, gas stations, plazas, hospital, library, & many other amenities.
Téléchargements et médias
Pièces
- TypeNiveauDimensionsPlancher
- CuisinePrincipal11' 10.5" x 11' 11.7"Autre
- Salle à déjeunerPrincipal10' 7.9" x 11' 8.9"Autre
- Salle familialePrincipal12' 1.6" x 18' 2.1"Autre
- SalonPrincipal11' 10.5" x 14' 9.5"Autre
- Salle à mangerPrincipal11' 6.5" x 11' 10.5"Autre
- Bois durInférieur13' 11.3" x 25' 5.1"Autre
- Chambre à coucherInférieur10' 7.9" x 12' 10.3"Autre
- Chambre à coucherInférieur14' 2.4" x 15' 11.7"Autre
- Chambre à coucherInférieur11' 9.7" x 14' 2.4"Autre
- Salle de bainsInférieur10' 7.9" x 10' 10.3"Autre
- Salle de bainsInférieur7' 10.3" x 10' 7.9"Autre
- Salle de bainsInférieur7' 7.7" x 8' 5.9"Autre
- Salle de loisirsSous-sol12' 4.8" x 38' 8.1"Autre
- Salle de jeuxSous-sol12' 8.8" x 18' 9.2"Autre
- Salle de lavagePrincipal7' 4.1" x 10' 7.1"Autre
- Salle de sportSous-sol12' 8.7" x 14' 11.1"Autre
- Salle de bainsPrincipal3' 10" x 5' 10.2"Autre
Agents de cette inscription
Demandez plus d’infos
Demandez plus d’infos
Emplacement
4 Belleville Dr, Brampton, Ontario, L6P 1V7 Canada
Autour de cette propriété
En savoir plus au sujet du quartier et des commodités autour de cette résidence.
Demander de l’information sur le quartier
En savoir plus au sujet du quartier et des commodités autour de cette résidence
Demander maintenantCalculatrice de versements hypothécaires
- $
- %$
- %
- Capital et intérêts 0
- Impôt foncier 0
- Frais de copropriété 0
Propriétés similairesVoir toutes les propriétés similaires
 This website may only be used by consumers that have a bona fide interest in the purchase, sale, or lease of real estate of the type being offered via the website. The data relating to real estate on this website comes in part from the MLS® Reciprocity program of the Toronto Real Estate Board. The data is deemed reliable but is not guaranteed to be accurate.
¹La valeur désigne la superficie habitable totale d’une propriété résidentielle ou la superficie du terrain. Tous les renseignements concernant la superficie du terrain ou de la propriété sont jugés fiables, mais non garantis, et doivent être vérifiés par l’acheteur. Les définitions des mesures peuvent varier selon la région.