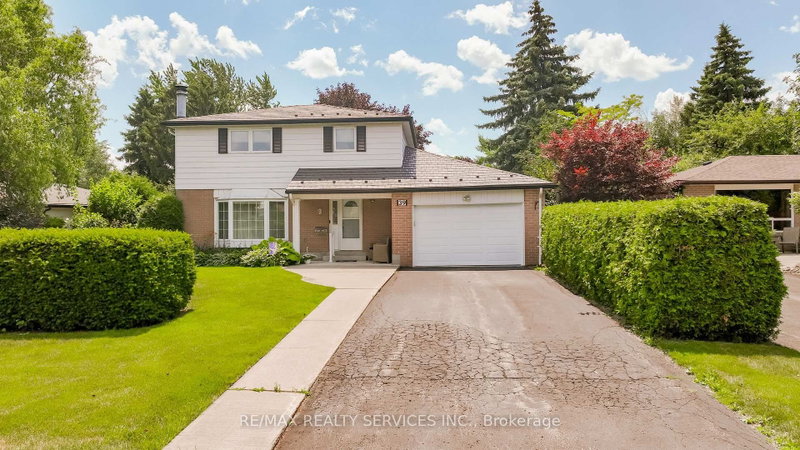

Maison à vendre à Brampton
39 Dunblaine Cres, Brampton, ON
- 3+1 cac
- 3 sdb
- Passer à Faits
- Maison à vendre à Brampton
Caractéristiques principales
- Inscrit par:
- RE/MAX REALTY SERVICES INC.
Description de la propriété
Welcome to one of a kind home in the area with every upgrade you can imagine, upgrades and large extension being done professionally and to code, starting with metal roof with 50 years warranty, leaf guard (no need to go up on ladders to clean gutters) Beautiful oversized landscaped fenced yard with loads of perennials. Inside of the home has been extensively upgraded, huge chef style kitchen loads of counters, pantries, cupboards, island, appliances, over looking family room (can watch the kids while cooking) solarium all over looking back yard. Main floor laundry room with washer and dryer, storage. and shelving. Upgraded 2 pc bath on the main floor. Upstairs features huge master with his and her closets (have been 2 bedrooms now oversize the Master can be put back to 2 bedrooms) 2 other very very good size bedrooms' Plus a renovated 4 pc family bath. Basement completely finished with rec. room fireplace summer kitchen 3 pc bath, bedroom, office and large storage .All this al a 2 car garage on pool size lot. Windows, furnace, air replaced, electrical panel upgraded. Walking distance to grocery store, mall, great access to hospital, transit, 407, 410,407, Hwy 7 and all amenities. Don't let this one pass you by, just move in.
Téléchargements et médias
Pièces
- TypeNiveauDimensionsPlancher
- SalonPrincipal11' 8.5" x 17' 6.6"Autre
- Salle à mangerPrincipal6' 9.1" x 9' 6.1"Autre
- Salle familialePrincipal23' 7.7" x 10' 5.5"Autre
- Bois dur2ième étage8' 4.7" x 19' 7.8"Autre
- Chambre à coucher2ième étage10' 7.1" x 13' 1.4"Autre
- Chambre à coucher2ième étage9' 11.6" x 11' 7.7"Autre
- Salle de loisirsSous-sol21' 11.7" x 22' 11.9"Autre
- Chambre à coucherSous-sol9' 11.6" x 21' 11.7"Autre
- Bureau à domicileSous-sol8' 6.7" x 7' 6.1"Autre
Agents de cette inscription
Demandez plus d’infos
Demandez plus d’infos
Emplacement
39 Dunblaine Cres, Brampton, Ontario, L6T 3H1 Canada
Autour de cette propriété
En savoir plus au sujet du quartier et des commodités autour de cette résidence.
Demander de l’information sur le quartier
En savoir plus au sujet du quartier et des commodités autour de cette résidence
Demander maintenantCalculatrice de versements hypothécaires
- $
- %$
- %
- Capital et intérêts 0
- Impôt foncier 0
- Frais de copropriété 0
Propriétés similairesVoir toutes les propriétés similaires
 This website may only be used by consumers that have a bona fide interest in the purchase, sale, or lease of real estate of the type being offered via the website. The data relating to real estate on this website comes in part from the MLS® Reciprocity program of the Toronto Real Estate Board. The data is deemed reliable but is not guaranteed to be accurate.
¹La valeur désigne la superficie habitable totale d’une propriété résidentielle ou la superficie du terrain. Tous les renseignements concernant la superficie du terrain ou de la propriété sont jugés fiables, mais non garantis, et doivent être vérifiés par l’acheteur. Les définitions des mesures peuvent varier selon la région.