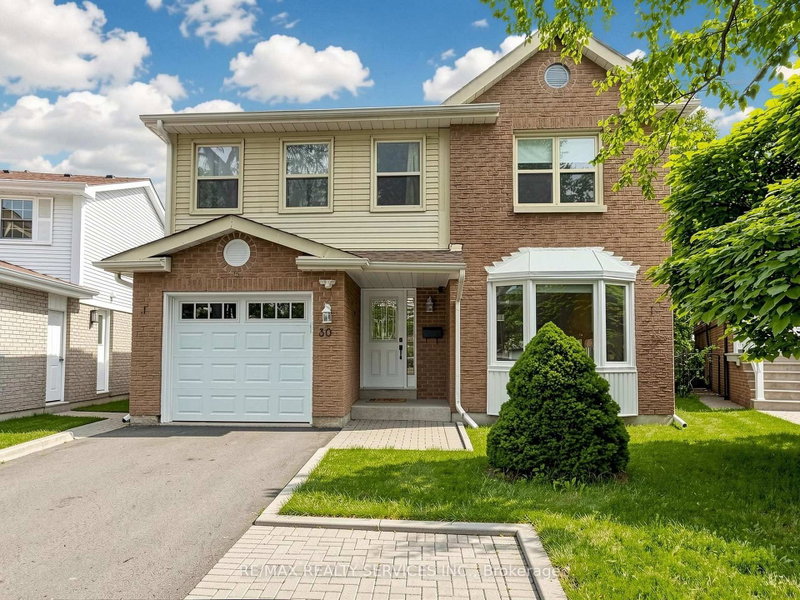

Maison à vendre à Brampton
30 Mcgillivary Cres, Brampton, ON
- 4+1 cac
- 3 sdb
- Passer à Faits
- Maison à vendre à Brampton
Caractéristiques principales
- Inscrit par:
- RE/MAX REALTY SERVICES INC.
Description de la propriété
OPEN HOUSE THIS WEEKEND (SAT/SUN) 2-4PM! Rarely available model(1834 Sq.Ft + basement), Welcome to 30 McGillivary Cres - a move-in ready family home offering space, comfort, & an unbeatable location. Step inside to a spacious & functional main level designed for comfortable family living. At the heart of the home is a stunning chef's/entertainer's kitchen featuring upgraded appliances, desirable white cabinetry with a pantry, a large island, quartz countertops, a stylish backsplash, & under-cabinet lighting - seamlessly connected to the inviting family room, complete with a wood-burning fireplace as is (never used) & a walkout to the backyard patio area. A bright, formal living & dining room offers an elegant space to gather, while convenient main-floor laundry, a practical side entrance, & a 2-piece powder room complete the level.Upstairs offers 4 generously sized bedrooms, including a spacious primary suite with its own 3-piece ensuite, complemented by a 4-piece family bathroom.The professionally finished basement provides valuable additional living space - ideal for a recreation room, home office, gym, or play area.Step outside to a large patio overlooking a private, treed backyard filled with mature trees - the perfect setting for relaxing, entertaining, or simply enjoying nature. A 1-car garage plus driveway parking for 4+ vehicles completes the package. Ideally located in the highly sought-after M Section of Brampton's Central Park community, this home is nestled in one of the area's most desirable neighbourhoods - surrounded by mature trees, abundant green space, & the peaceful sounds of birds, creating a tranquil setting while remaining close to every convenience. A great pocket for families with kids to play, set on a safe, low-traffic street. Families will also appreciate the excellent selection of public & Catholic schools nearby, including Khalsa Community School. An outstanding opportunity for families looking to call the M Section home.
Téléchargements et médias
Pièces
- TypeNiveauDimensionsPlancher
- SalonPrincipal10' 9.9" x 28' 7.3"Autre
- Salle à mangerPrincipal10' 9.9" x 28' 7.3"Autre
- CuisinePrincipal9' 10.1" x 12' 7.9"Autre
- Salle familialePrincipal11' 1.8" x 13' 3.8"Autre
- Salle de lavagePrincipal6' 1.6" x 10' 5.9"Autre
- Autre2ième étage10' 2.8" x 15' 10.9"Autre
- Chambre à coucher2ième étage8' 11" x 14' 11.9"Autre
- Chambre à coucher2ième étage8' 11.4" x 11' 3"Autre
- Chambre à coucher2ième étage9' 3" x 8' 10.2"Autre
- Salle de loisirsSous-sol10' 2" x 18' 2.5"Autre
- Salle de loisirsSous-sol10' 7.9" x 27' 11.4"Autre
- ChaudièreSous-sol9' 10.1" x 17' 2.6"Autre
- AutreSous-sol9' 6.1" x 17' 6.6"Autre
Agents de cette inscription
Demandez plus d’infos
Demandez plus d’infos
Emplacement
30 Mcgillivary Cres, Brampton, Ontario, L6S 3P7 Canada
Autour de cette propriété
En savoir plus au sujet du quartier et des commodités autour de cette résidence.
Demander de l’information sur le quartier
En savoir plus au sujet du quartier et des commodités autour de cette résidence
Demander maintenantCalculatrice de versements hypothécaires
- $
- %$
- %
- Capital et intérêts 0
- Impôt foncier 0
- Frais de copropriété 0
Propriétés similairesVoir toutes les propriétés similaires
 This website may only be used by consumers that have a bona fide interest in the purchase, sale, or lease of real estate of the type being offered via the website. The data relating to real estate on this website comes in part from the MLS® Reciprocity program of the Toronto Real Estate Board. The data is deemed reliable but is not guaranteed to be accurate.
¹La valeur désigne la superficie habitable totale d’une propriété résidentielle ou la superficie du terrain. Tous les renseignements concernant la superficie du terrain ou de la propriété sont jugés fiables, mais non garantis, et doivent être vérifiés par l’acheteur. Les définitions des mesures peuvent varier selon la région.