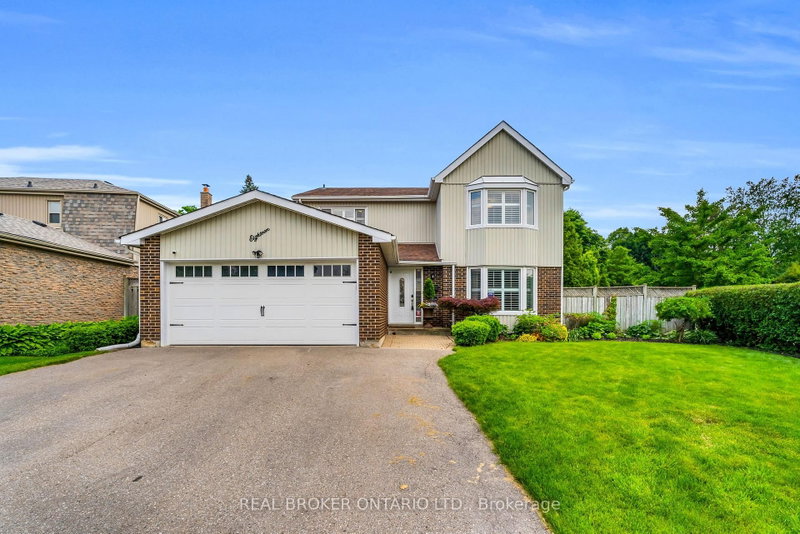

Maison à vendre à Brampton
18 Mansfield St, Brampton, ON
- 4 cac
- 3 sdb
- Passer à Faits
- Maison à vendre à Brampton
Caractéristiques principales
- Inscrit par:
- REAL BROKER ONTARIO LTD.
Description de la propriété
//Rare To Find Extra Wide 52 Feet Lot// A Move-In Ready Family Oasis in Brampton's Coveted M Section! This beautifully maintained 4-bedroom home offers the perfect blend of comfort, convenience, and outdoor enjoyment. A corner lot nestled on a quiet street in one of Brampton's most sought-after neighbourhoods, this property features an impressive saltwater in-ground pool (9 ft deep) with a brand-new liner (2025)just in time for summer fun! Step inside to find thoughtful upgrades throughout, including bamboo flooring and crown moulding on the main floor. The spacious eat-in kitchen (renovated in 2012) is a chef's dream, featuring granite countertops, a tumbled stone backsplash, a dual gas/electric stove, a farmhouse sink, pot lights, pantry storage, and convenient pot drawers. It's a great space for everyday living and entertaining. Enjoy an abundance of natural light throughout and added privacy with California shutters, and rest easy with key mechanical updates: furnace (2021), PureAir system (2022), and a garage door & opener (2023). Located with quick access to HWY 410, Chinguacousy Park, schools, transit, and everyday amenities, this is an ideal home for growing families or anyone seeking space and convenience in a prime Brampton location. Don't miss your chance to own a move-in-ready home with a pool in a well-established, family-friendly neighbourhood! Note: Some properties with similar layouts in the neighbourhood have dug out and added separate entrances from the garage to the basement, lending itself to the possibility of an in-law suite (buyer to do their own due diligence).
Téléchargements et médias
Pièces
- TypeNiveauDimensionsPlancher
- CuisinePrincipal17' 5.8" x 11' 6.9"Autre
- Salle à déjeunerPrincipal12' 8.8" x 12' 7.1"Autre
- Salle à mangerPrincipal18' 11.1" x 12' 3.2"Autre
- SalonPrincipal18' 3.6" x 12' 3.2"Autre
- Salle de lavagePrincipal7' 6.1" x 9' 8.9"Autre
- StratifiéInférieur20' 2.5" x 12' 3.2"Autre
- Chambre à coucherInférieur12' 8.8" x 15' 5.8"Autre
- Chambre à coucherInférieur11' 4.6" x 14' 5.6"Autre
- Chambre à coucherInférieur11' 5" x 14' 4.4"Autre
- Salle de loisirsSupérieur30' 3.3" x 18' 10.7"Autre
Agents de cette inscription
Demandez plus d’infos
Demandez plus d’infos
Emplacement
18 Mansfield St, Brampton, Ontario, L6S 2Y4 Canada
Autour de cette propriété
En savoir plus au sujet du quartier et des commodités autour de cette résidence.
Demander de l’information sur le quartier
En savoir plus au sujet du quartier et des commodités autour de cette résidence
Demander maintenantCalculatrice de versements hypothécaires
- $
- %$
- %
- Capital et intérêts 0
- Impôt foncier 0
- Frais de copropriété 0
Propriétés similairesVoir toutes les propriétés similaires
 This website may only be used by consumers that have a bona fide interest in the purchase, sale, or lease of real estate of the type being offered via the website. The data relating to real estate on this website comes in part from the MLS® Reciprocity program of the Toronto Real Estate Board. The data is deemed reliable but is not guaranteed to be accurate.
¹La valeur désigne la superficie habitable totale d’une propriété résidentielle ou la superficie du terrain. Tous les renseignements concernant la superficie du terrain ou de la propriété sont jugés fiables, mais non garantis, et doivent être vérifiés par l’acheteur. Les définitions des mesures peuvent varier selon la région.