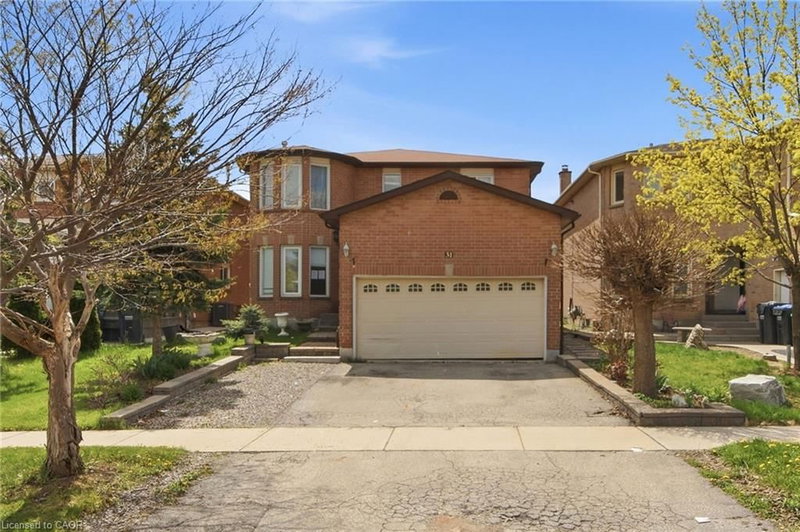

Maison à vendre à Brampton
31 Castlehill Road, Brampton, ON
- 4+2 cac
- 3+1 sdb
- 2 332 pi.ca. Maison
- Passer à Faits
- Maison à vendre à Brampton
Caractéristiques principales
- MLS® #: 40839441
- ID de propriété: SIRC3429421
- Type de propriété: Résidentiel, Détachée
- Superficie habitable¹: 2 332 pi.ca.
- Chambre(s) à coucher: 4+2
- Salle(s) de bain: 3+1
- Stationnement(s): 4
- Inscrit par:
- CMI REAL ESTATE INC
Description de la propriété
Welcome to the perfect family home in the heart of Brampton East! This spacious and beautifully maintained 4-bedroom, 4-bathroom detached residence offers everything a growing family needs, from generous living spaces to an unbeatable location. The bright open-concept layout features separate living and family rooms, creating plenty of room for family gatherings, celebrations, and everyday memories. The modern kitchen, complete with granite countertops, stainless steel appliances, and a breakfast area with walkout to the private backyard, is ideal for busy mornings and summer entertaining. Upstairs, four generously sized bedrooms provide comfort and privacy for the whole family, including a luxurious primary retreat with a walk-in closet and ensuite bath. The finished basement with a separate entrance offers incredible flexibility for extended family, guests, or additional income potential. Nestled on a quiet, family-friendly street, this home is just minutes from excellent schools, parks, playgrounds, hospitals, shopping centers, community facilities, public transit, and major highways, making daily life convenient and stress-free. This is more than just a house-it's a place where your family can grow, thrive, and create lasting memories for years to come.
Pièces
- TypeNiveauDimensionsPlancher
- Chambre à coucher2ième étage10' 4.8" x 16' 9.1"Autre
- SalonPrincipal9' 10.1" x 16' 2"Autre
- Salle de loisirsSous-sol15' 8.9" x 23' 11"Autre
- Pièce bonusSous-sol11' 10.9" x 13' 8.1"Autre
- Chambre à coucherSous-sol8' 7.1" x 9' 10.8"Autre
- Chambre à coucher2ième étage11' 1.8" x 12' 9.9"Autre
- Chambre à coucher principale2ième étage17' 10.9" x 18' 11.1"Autre
- Salle de bainsSous-sol6' 5.9" x 7' 6.9"Autre
- Salle de bainsPrincipal5' 1.8" x 5' 2.9"Autre
- Chambre à coucherSous-sol10' 8.6" x 11' 1.8"Autre
- CuisineSous-sol7' 10.8" x 8' 11.8"Autre
- Salle de lavageSous-sol4' 5.9" x 5' 8.8"Autre
- Salle de bains2ième étage7' 4.1" x 9' 1.8"Autre
- Chambre à coucher2ième étage10' 5.9" x 13' 3"Autre
- FoyerPrincipal8' 9.1" x 20' 9.4"Autre
- Salle familialePrincipal10' 5.9" x 21' 1.9"Autre
- Salle à déjeunerPrincipal8' 9.1" x 12' 9.9"Autre
- CuisinePrincipal10' 2" x 10' 4"Autre
- Salle à mangerPrincipal9' 10.1" x 11' 3"Autre
Agents de cette inscription
Demandez plus d’infos
Demandez plus d’infos
Emplacement
31 Castlehill Road, Brampton, Ontario, L6X 4E3 Canada
Autour de cette propriété
En savoir plus au sujet du quartier et des commodités autour de cette résidence.
Demander de l’information sur le quartier
En savoir plus au sujet du quartier et des commodités autour de cette résidence
Demander maintenantCalculatrice de versements hypothécaires
- $
- %$
- %
- Capital et intérêts 0
- Impôt foncier 0
- Frais de copropriété 0
Propriétés similairesVoir toutes les propriétés similaires
 The IDX information is exclusively for consumers personal, non-commercial use and may not be used for any purpose other than to identify prospective properties consumers may be interested in purchasing. Information deemed reliable, but not guaranteed. Copyright 2022 Information Technology Systems Ontario, Inc.
¹La valeur désigne la superficie habitable totale d’une propriété résidentielle ou la superficie du terrain. Tous les renseignements concernant la superficie du terrain ou de la propriété sont jugés fiables, mais non garantis, et doivent être vérifiés par l’acheteur. Les définitions des mesures peuvent varier selon la région.