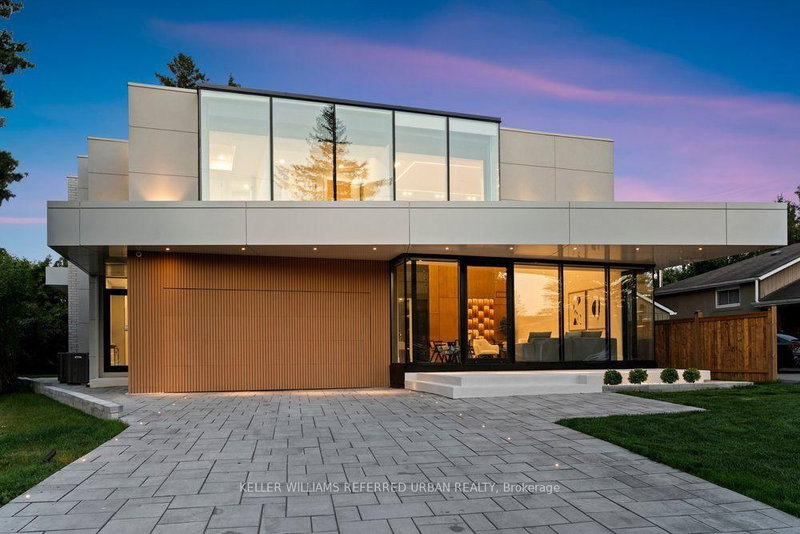

Maison à vendre à Aurora
11 Knowles Cres, Aurora, ON
- 4+2 cac
- 7 sdb
- Passer à Faits
- Maison à vendre à Aurora
Caractéristiques principales
- Inscrit par:
- KELLER WILLIAMS REFERRED URBAN REALTY
Description de la propriété
*2025 Built ---- ULTRA luxury Custom-Built Residence **** SPECTACULAR / UNIQUE PROPERTY****Every details has been meticulously curated ****This residence features a versatility, thoughtfully designed for both, living of luxurious family lifestyle and functionality with solid rental income from legal- permitted 2-apartment combined -- This is perfect for discerning buyers seeking luxury, comfort, modern style and income. The main floor welcomes you with an open concept living space, featuring apprx 20ft soaring ceiling and beautifully paneled walls. The dream kitchen balances form and function with a large centre island, offering exquisite countertops and backsplash, practically-designed the cooking kitchen with extra pantry. Seamlessly flowing, the spacious family room, with soaring ceiling, and intricate-paneled walls and floor-to-ceiling windows, welcoming endless natural sunlight. The family room is soul of this home, perfect place to relax or gather. The main floor office provides a deal-private place for a work-from-home with completely separate door.
Pièces
- TypeNiveauDimensionsPlancher
- VestibulePrincipal0' x 0'Autre
- Bureau à domicilePrincipal12' 9.4" x 13' 3.8"Autre
- SalonPrincipal15' 10.9" x 22' 4.8"Autre
- Salle à mangerPrincipal12' 9.4" x 16' 4.8"Autre
- CuisinePrincipal12' 11.9" x 15' 7"Autre
- CuisinePrincipal0' x 0'Autre
- Salle familialePrincipal15' 7" x 20' 6"Autre
- Autre2ième étage13' 5" x 21' 5"Autre
- Chambre à coucher2ième étage12' 11.9" x 12' 11.9"Autre
- Chambre à coucher2ième étage12' 11.9" x 14' 11.9"Autre
- Chambre à coucher2ième étage12' 11.9" x 17' 8.5"Autre
- Pièce principaleSous-sol20' 6" x 23' 7"Autre
- CuisineSous-sol0' x 0'Autre
- Chambre à coucherSous-sol10' 11.1" x 11' 10.7"Autre
- Pièce principaleSous-sol0' x 0'Autre
- CuisineSous-sol0' x 0'Autre
- Chambre à coucherSous-sol10' 7.9" x 10' 9.9"Autre
Agents de cette inscription
Demandez plus d’infos
Demandez plus d’infos
Emplacement
11 Knowles Cres, Aurora, Ontario, L4G 1Z6 Canada
Autour de cette propriété
En savoir plus au sujet du quartier et des commodités autour de cette résidence.
Demander de l’information sur le quartier
En savoir plus au sujet du quartier et des commodités autour de cette résidence
Demander maintenantCalculatrice de versements hypothécaires
- $
- %$
- %
- Capital et intérêts 0
- Impôt foncier 0
- Frais de copropriété 0
Propriétés similairesVoir toutes les propriétés similaires
 This website may only be used by consumers that have a bona fide interest in the purchase, sale, or lease of real estate of the type being offered via the website. The data relating to real estate on this website comes in part from the MLS® Reciprocity program of the Toronto Real Estate Board. The data is deemed reliable but is not guaranteed to be accurate.
¹La valeur désigne la superficie habitable totale d’une propriété résidentielle ou la superficie du terrain. Tous les renseignements concernant la superficie du terrain ou de la propriété sont jugés fiables, mais non garantis, et doivent être vérifiés par l’acheteur. Les définitions des mesures peuvent varier selon la région.