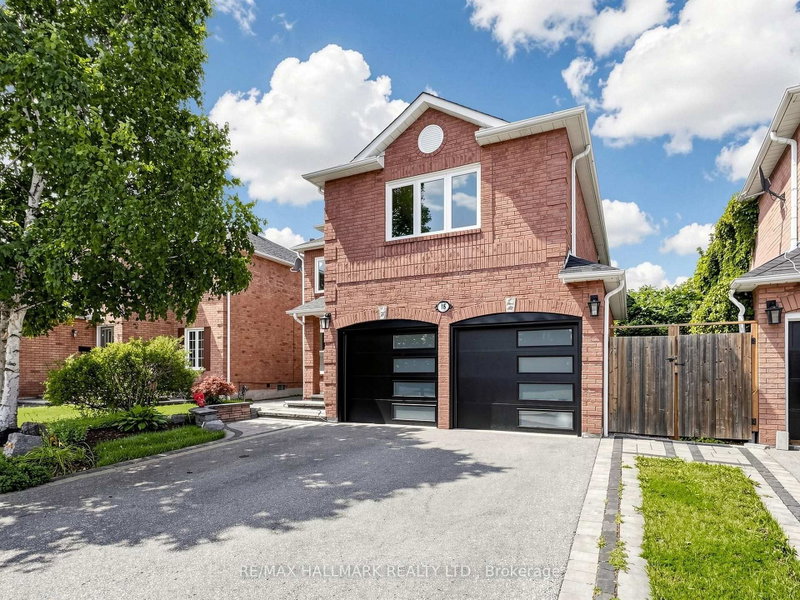

Maison à vendre à Ajax
18 Howes St, Ajax, ON
- 4 cac
- 4 sdb
- Passer à Faits
- Maison à vendre à Ajax
Caractéristiques principales
- Inscrit par:
- RE/MAX HALLMARK REALTY LTD.
Description de la propriété
Stylish, chic, and renovated from top to bottom, this 4+1 bedroom home is completely turn-key and move-in ready. Thoughtful upgrades throughout include a new front door and garage doors (2022), along with fully renovated bathrooms, a new deck, staircase spindles and carpet, a statement chandelier, and a reimagined primary ensuite (2026).The interior showcases rich wood floors, pot lights, and designer LED lighting throughout. The spa-inspired primary ensuite features a glass-enclosed temperature rain shower, a freestanding soaker tub, and a double vanity with backlit mirrors. The contemporary kitchen is finished with quartz counters, a full backsplash, and an undermount sink with a modern faucet, flowing into a bright breakfast area with a walkout to the deck. Additional highlights include freshly painted interiors, upgraded upstairs flooring, main-floor pot lights, and new smoke and carbon monoxide detectors. The exterior has been fully landscaped, with an updated driveway, walkway, front steps, and front patio. The fully finished basement offers a separate entrance, a full kitchen, one bedroom, a full bathroom, and its own laundry area, ideal for extended family or strong rental income potential.
Téléchargements et médias
Pièces
- TypeNiveauDimensionsPlancher
- SalonPrincipal9' 11.6" x 16' 11.9"Autre
- Salle à mangerPrincipal10' 11.8" x 11' 11.7"Autre
- Salle familialePrincipal9' 11.6" x 16' 1.2"Autre
- Salle à déjeunerPrincipal9' 6.1" x 10' 11.8"Autre
- CuisinePrincipal9' 11.6" x 10' 11.8"Autre
- Stratifié2ième étage16' 6" x 20' 1.5"Autre
- Chambre à coucher2ième étage12' 9.4" x 14' 11"Autre
- Chambre à coucher2ième étage10' 3.6" x 12' 9.4"Autre
- Chambre à coucher2ième étage10' 1.2" x 13' 9.7"Autre
- Salle de loisirsSous-sol19' 8.2" x 25' 2.3"Autre
- Chambre à coucherSous-sol11' 2.2" x 10' 10.3"Autre
- CuisineSous-sol9' 10.5" x 11' 8.9"Autre
Agents de cette inscription
Demandez plus d’infos
Demandez plus d’infos
Emplacement
18 Howes St, Ajax, Ontario, L1T 3V5 Canada
Autour de cette propriété
En savoir plus au sujet du quartier et des commodités autour de cette résidence.
Demander de l’information sur le quartier
En savoir plus au sujet du quartier et des commodités autour de cette résidence
Demander maintenantCalculatrice de versements hypothécaires
- $
- %$
- %
- Capital et intérêts 0
- Impôt foncier 0
- Frais de copropriété 0
Propriétés similairesVoir toutes les propriétés similaires
 This website may only be used by consumers that have a bona fide interest in the purchase, sale, or lease of real estate of the type being offered via the website. The data relating to real estate on this website comes in part from the MLS® Reciprocity program of the Toronto Real Estate Board. The data is deemed reliable but is not guaranteed to be accurate.
¹La valeur désigne la superficie habitable totale d’une propriété résidentielle ou la superficie du terrain. Tous les renseignements concernant la superficie du terrain ou de la propriété sont jugés fiables, mais non garantis, et doivent être vérifiés par l’acheteur. Les définitions des mesures peuvent varier selon la région.