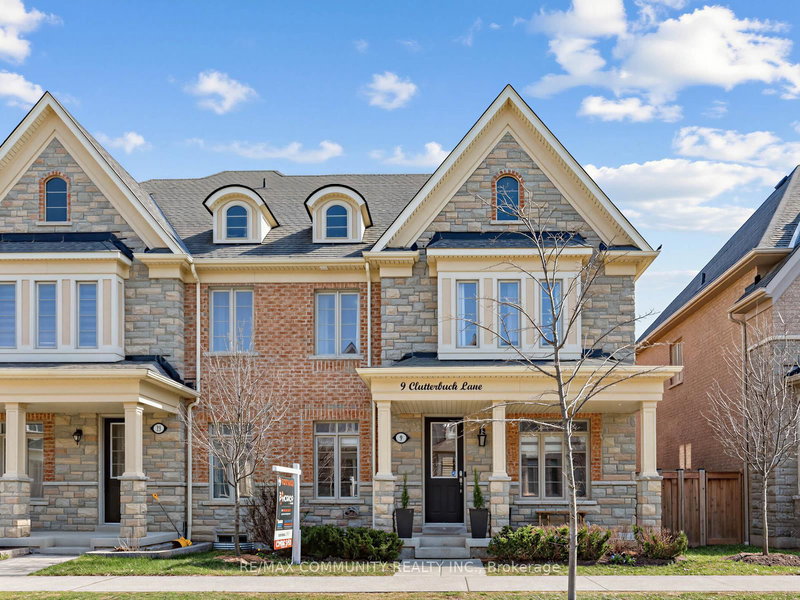

Maison de ville à vendre à Ajax
9 Clutterbuck Lane, Ajax, ON
- 4+1 cac
- 5 sdb
- 2 867,11 pi.ca. Terrain
- Passer à Faits
- Maison de ville à vendre à Ajax
Caractéristiques principales
- MLS® #: E13042874
- ID de propriété: SIRC3282434
- Type de propriété: Résidentiel, Maison de ville
- Grandeur du terrain¹: 2 867,11 pi.ca.
- Construit en: 6
- Chambre(s) à coucher: 4+1
- Salle(s) de bain: 5
- Pièces supplémentaires: Sejour
- Stationnement(s): 3
- Inscrit par:
- RE/MAX COMMUNITY REALTY INC.
Description de la propriété
This is the one families have been waiting for in Northwest Ajax. 9 Clutterbuck Lane is an all-brick end-unit townhome that lives like a semi - with no shared walls on one side, a private detached rear garage, and a fenced yard that feels entirely your own. Built in 2019 and showing better than new, this home offers over 2,600 sq ft of living space across three levels,4+1 bedrooms, and 5 bathrooms. The main floor features a wide-open layout with hardwood floors throughout, pot lights, California shutters, and a gas fireplace that anchors the great room. The kitchen impresses with white cabinetry, quartz countertops, built-in stainless appliances, and a centre island with pendant lighting that was made for hosting. A separate dining room with wainscoting, main floor office, and laundry with direct garage access round out the main level. Upstairs, the primary retreat boasts a tray ceiling, walk-in closet with sitting area, and a two-way fireplace you can enjoy from both the bedroom and the ensuite - a true luxury touch. The 5-piece ensuite impresses with a soaker tub, glass shower, and double vanity. Bedroom 2comes complete with its own private 4-piece ensuite - a rare find at this price point. Two more generous bedrooms complete the upper level. The finished basement delivers a 5th bedroom, full 3-piece bath, and open rec space - perfect for an in-law setup or income potential. Out back, enjoy a stone patio and private fenced yard ideal for entertaining. The detached rear garage is accessed via a private laneway and sits separately from the home - giving this end unit the feel and privacy of a semi-detached at a fraction of the price. 3 total parking spaces. Community outdoor pool included. Walk to Rosemary Brown PS. 5 minutes to Vimy Ridge PS - ranked #1 in Ajax. Minutes to Pickering High School - one of the top rated high schools in Ontario. 10 minutes to Ajax GO - direct to Union in 50 minutes. Book your showing today - this one will not last the week.
Téléchargements et médias
Pièces
- TypeNiveauDimensionsPlancher
- Salle à mangerPrincipal10' 11.8" x 14' 7.1"Autre
- Bureau à domicilePrincipal8' 7.1" x 10' 11.8"Autre
- Salle de lavagePrincipal6' 10.6" x 7' 4.5"Autre
- CuisinePrincipal12' 11.9" x 8' 9.5"Autre
- Salle à déjeunerPrincipal9' 2.2" x 13' 9.7"Autre
- Pièce principalePrincipal12' 11.9" x 15' 5.8"Autre
- Stratifié2ième étage10' 11.8" x 16' 6.8"Autre
- Salon2ième étage9' 2.2" x 13' 9.7"Autre
- Chambre à coucher2ième étage10' 3.6" x 12' 11.9"Autre
- Chambre à coucher2ième étage14' 11" x 16' 1.2"Autre
- Chambre à coucher2ième étage10' 9.5" x 15' 11"Autre
- Chambre à coucherSous-sol0' x 0'Autre
Agents de cette inscription
Demandez plus d’infos
Demandez plus d’infos
Emplacement
9 Clutterbuck Lane, Ajax, Ontario, L1T 0N6 Canada
Autour de cette propriété
En savoir plus au sujet du quartier et des commodités autour de cette résidence.
Demander de l’information sur le quartier
En savoir plus au sujet du quartier et des commodités autour de cette résidence
Demander maintenantCalculatrice de versements hypothécaires
- $
- %$
- %
- Capital et intérêts 0
- Impôt foncier 0
- Frais de copropriété 0
Propriétés similairesVoir toutes les propriétés similaires
 This website may only be used by consumers that have a bona fide interest in the purchase, sale, or lease of real estate of the type being offered via the website. The data relating to real estate on this website comes in part from the MLS® Reciprocity program of the Toronto Real Estate Board. The data is deemed reliable but is not guaranteed to be accurate.
¹La superficie en pieds carrés fait référence à la surface totale de l’espace habitable d’une propriété résidentielle ou à la taille du terrain. Toutes les informations relatives à la superficie du terrain ou de la résidence sont jugées fiables, mais ne sont pas garanties et doivent être vérifiées par l’acheteur. Les méthodes de calcul peuvent varier selon la région. Certaines inscriptions peuvent présenter une superficie approximative ou une fourchette.