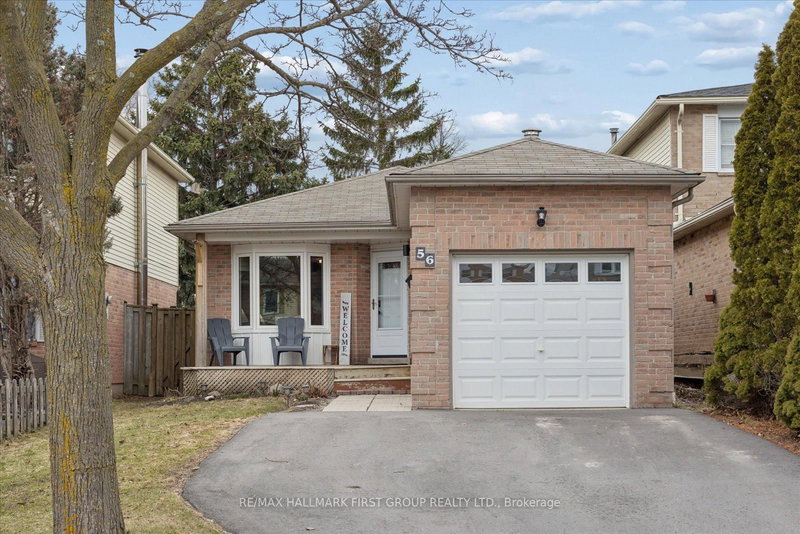

Maison à vendre à Ajax
56 Longstaff Dr, Ajax, ON
- 3+1 cac
- 3 sdb
- 3 286,23 pi.ca. Terrain
- Passer à Faits
- Maison à vendre à Ajax
Caractéristiques principales
- MLS® #: E13012424
- ID de propriété: SIRC3264249
- Type de propriété: Résidentiel, Maison unifamiliale détachée
- Grandeur du terrain¹: 3 286,23 pi.ca.
- Chambre(s) à coucher: 3+1
- Salle(s) de bain: 3
- Stationnement(s): 3
- Inscrit par:
- RE/MAX HALLMARK FIRST GROUP REALTY LTD.
Description de la propriété
Welcome to this well-maintained bungalow in Ajax's desirable Central community, offering a practical layout and comfortable living space for a variety of buyers. Situated on a fenced lot with private extended driveway, two car parking and an attached garage. This home features a bright, open-concept living and dining area with laminate flooring, pot lights, and a large bay window that fills the space with natural light. The kitchen is functional and updated with stainless steel appliances, tile flooring, and a stylish backsplash. The main level offers three bedrooms, including a primary with semi-ensuite access, while one of the secondary bedrooms features a walk-out to the yard - perfect for added convenience. The finished basement expands the living space with a large recreation area, additional room or office, and a full bathroom, providing flexibility for extended family or work-from-home needs. Located close to schools, transit, and everyday amenities, this is a solid opportunity in a family-friendly neighbourhood.
Téléchargements et médias
Pièces
- TypeNiveauDimensionsPlancher
- SalonPrincipal11' 11.7" x 20' 4.4"Autre
- Salle à mangerPrincipal11' 11.7" x 20' 8.4"Autre
- CuisinePrincipal9' 10.8" x 10' 10.3"Autre
- Bois durPrincipal12' 4.4" x 12' 6.7"Autre
- Chambre à coucherPrincipal10' 4" x 10' 11.1"Autre
- Chambre à coucherPrincipal6' 11.8" x 10' 4"Autre
- Bureau à domicileSous-sol10' 8.6" x 12' 10.7"Autre
- Salle de loisirsSous-sol22' 9.2" x 28' 6.5"Autre
Agents de cette inscription
Demandez plus d’infos
Demandez plus d’infos
Emplacement
56 Longstaff Dr, Ajax, Ontario, L1S 5J7 Canada
Autour de cette propriété
En savoir plus au sujet du quartier et des commodités autour de cette résidence.
Demander de l’information sur le quartier
En savoir plus au sujet du quartier et des commodités autour de cette résidence
Demander maintenantCalculatrice de versements hypothécaires
- $
- %$
- %
- Capital et intérêts 0
- Impôt foncier 0
- Frais de copropriété 0
Propriétés similairesVoir toutes les propriétés similaires
 This website may only be used by consumers that have a bona fide interest in the purchase, sale, or lease of real estate of the type being offered via the website. The data relating to real estate on this website comes in part from the MLS® Reciprocity program of the Toronto Real Estate Board. The data is deemed reliable but is not guaranteed to be accurate.
¹La superficie en pieds carrés fait référence à la surface totale de l’espace habitable d’une propriété résidentielle ou à la taille du terrain. Toutes les informations relatives à la superficie du terrain ou de la résidence sont jugées fiables, mais ne sont pas garanties et doivent être vérifiées par l’acheteur. Les méthodes de calcul peuvent varier selon la région. Certaines inscriptions peuvent présenter une superficie approximative ou une fourchette.