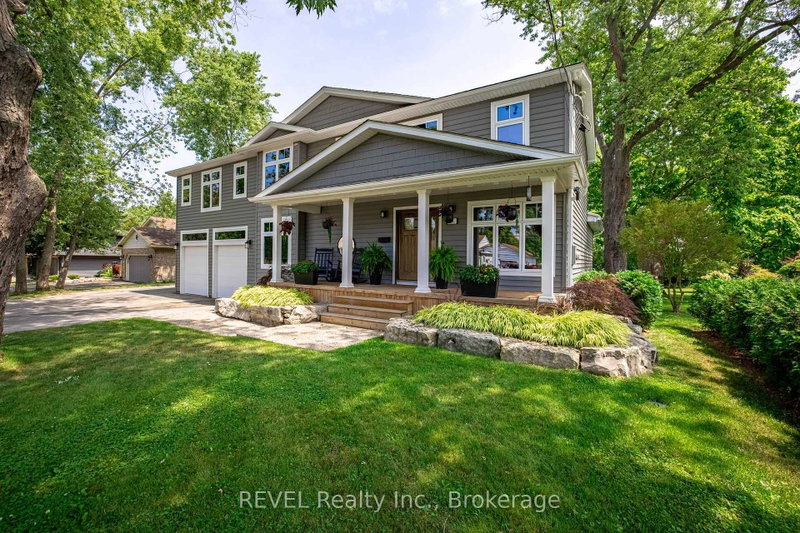

Maison à vendre à Welland
74 Montgomery Rd, Welland, ON
- 4 cac
- 4 sdb
- Passer à Faits
- Maison à vendre à Welland
Caractéristiques principales
- Inscrit par:
- REVEL Realty Inc., Brokerage
Description de la propriété
Welcome to 74 Montgomery Road in Welland, where modern luxury meets country charm on the edge of Fonthill. Completely rebuilt from the studs in 2020, this custom 4-bedroom, 4-bathroom home offers over 2,675 sq. ft. of finished above-ground living space, plus a finished basement, all on a generous half-acre lot.The bright open-concept main floor features a warm gas fireplace and beautiful kitchen with Silverlake cabinetry, quartz countertops and a convenient butler's pantry. A stylish powder room with gorgeous quartz countertop adds an elegant touch. Quality engineered hardwood flooring flows throughout the home, including the basement.Upstairs, four generously sized bedrooms offer plenty of room for family and guests. The spacious primary suite features a large walk-in closet, spa-inspired ensuite with heated floors and a private balcony. Two bedrooms share a Jack-and-Jill bathroom, while the fourth has access to a third full bathroom. A large second-floor laundry room adds convenience. Quartz countertops in all bathrooms and laundry room add a sophisticated finishing touch.The finished basement offers flexible living space including a family room, office nook and home gym area. Dual furnaces and dual A/C units provide year-round comfort.Outside, beautifully manicured front and rear lawns are professionally landscaped and showcase numerous mature tree species native to the Carolinian Forest. In-ground Rain Bird irrigation, a built-in hot tub, stone fire pit and newly screened and covered porch create an exceptional outdoor retreat. A gas BBQ line makes entertaining easy.The extra-high heated double garage with hot and cold water provides excellent space for vehicles, storage or projects.Just minutes from trails, shopping and highway access, this property offers the rare combination of privacy, space and convenience.If space matters-both inside and out-74 Montgomery Road is a home you won't want to miss. Come experience it for yourself!
Pièces
- TypeNiveauDimensionsPlancher
- SalonPrincipal10' 11.8" x 14' 11.1"Autre
- Salle à mangerPrincipal10' 7.8" x 12' 9.4"Autre
- Pièce principalePrincipal12' 11.9" x 18' 1.4"Autre
- CuisinePrincipal13' 10.8" x 14' 11.1"Autre
- Garde-mangerPrincipal8' 6.3" x 9' 4.2"Autre
- Cabinet de toilettePrincipal2' 11.8" x 8' 6.3"Autre
- Autre2ième étage13' 3.8" x 19' 1.9"Autre
- Salle de bains2ième étage9' 3" x 12' 2.8"Autre
- Chambre à coucher2ième étage10' 4" x 12' 11.9"Autre
- Chambre à coucher2ième étage9' 3" x 15' 3"Autre
- Salle de bains2ième étage9' 10.1" x 11' 10.7"Autre
- Chambre à coucher2ième étage11' 3" x 11' 10.1"Autre
- Salle de bains2ième étage7' 10.8" x 10' 9.9"Autre
- Salle de loisirsSous-sol10' 7.1" x 23' 7"Autre
- Bureau à domicileSous-sol6' 11" x 10' 8.6"Autre
Agents de cette inscription
Demandez plus d’infos
Demandez plus d’infos
Emplacement
74 Montgomery Rd, Welland, Ontario, L3C 2Y3 Canada
Autour de cette propriété
En savoir plus au sujet du quartier et des commodités autour de cette résidence.
Demander de l’information sur le quartier
En savoir plus au sujet du quartier et des commodités autour de cette résidence
Demander maintenantCalculatrice de versements hypothécaires
- $
- %$
- %
- Capital et intérêts 0
- Impôt foncier 0
- Frais de copropriété 0
Propriétés similairesVoir toutes les propriétés similaires
 This website may only be used by consumers that have a bona fide interest in the purchase, sale, or lease of real estate of the type being offered via the website. The data relating to real estate on this website comes in part from the MLS® Reciprocity program of the Toronto Real Estate Board. The data is deemed reliable but is not guaranteed to be accurate.
¹La valeur désigne la superficie habitable totale d’une propriété résidentielle ou la superficie du terrain. Tous les renseignements concernant la superficie du terrain ou de la propriété sont jugés fiables, mais non garantis, et doivent être vérifiés par l’acheteur. Les définitions des mesures peuvent varier selon la région.