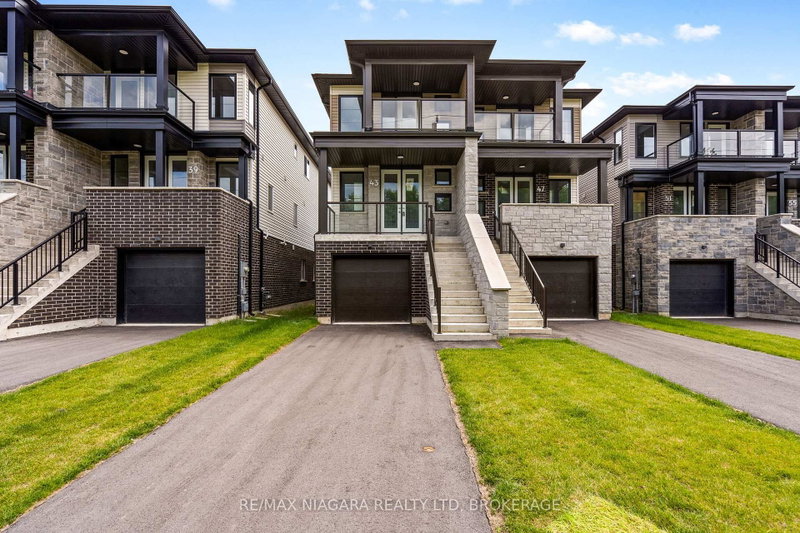

Maison de ville à vendre à Welland
39 Superior St, Welland, ON
- 4+1 cac
- 4 sdb
- Passer à Faits
- Maison de ville à vendre à Welland
Caractéristiques principales
- Inscrit par:
- RE/MAX NIAGARA REALTY LTD, BROKERAGE
Description de la propriété
Built brand new by Cairnwood Homes, 39 Superior Street combines the peace of mind of new construction with versatility and long-term value - whether you are looking for a mortgage helper, an investment opportunity, or a home that can comfortably accommodate multiple generations. Thoughtfully designed for modern living, multi-generational families, or investors seeking additional income potential. Offering 5 bedrooms, 4 bathrooms, 2 full kitchens, and a separate entrance to the finished lower level, this property delivers exceptional flexibility from day one. The contemporary kitchen flows seamlessly into the living and dining areas, creating an inviting space for everyday living and entertaining. The primary bedroom includes a private ensuite, while the additional bedrooms offer generous space for family, guests, or a home office.The fully finished lower-level in-law suite features its own private entrance, 1 bedroom, 1 bathroom, a full kitchen, and a comfortable living area. It is perfectly suited for extended family, overnight guests, or potential rental income to help offset monthly expenses. Don't miss an incredible opportunity!
Pièces
- TypeNiveauDimensionsPlancher
- Chambre à coucher2ième étage12' 3.2" x 11' 3.4"Autre
- Chambre à coucherPrincipal12' 3.2" x 11' 3.4"Autre
- CuisineSous-sol14' 9.5" x 8' 11.8"Autre
- Chambre à coucherSous-sol9' 2.2" x 10' 11.8"Autre
- SalonPrincipal14' 9.5" x 16' 9.1"Autre
- Moquette2ième étage14' 9.5" x 12' 2"Autre
- Chambre à coucher2ième étage10' 7.1" x 10' 4.4"Autre
- CuisinePrincipal14' 9.5" x 9' 6.9"Autre
- SalonSous-sol14' 9.5" x 12' 9.5"Autre
- Salle à mangerPrincipal14' 9.5" x 16' 9.1"Autre
Agents de cette inscription
Demandez plus d’infos
Demandez plus d’infos
Emplacement
39 Superior St, Welland, Ontario, L3B 3G3 Canada
Autour de cette propriété
En savoir plus au sujet du quartier et des commodités autour de cette résidence.
Demander de l’information sur le quartier
En savoir plus au sujet du quartier et des commodités autour de cette résidence
Demander maintenantCalculatrice de versements hypothécaires
- $
- %$
- %
- Capital et intérêts 0
- Impôt foncier 0
- Frais de copropriété 0
Propriétés similairesVoir toutes les propriétés similaires
 This website may only be used by consumers that have a bona fide interest in the purchase, sale, or lease of real estate of the type being offered via the website. The data relating to real estate on this website comes in part from the MLS® Reciprocity program of the Toronto Real Estate Board. The data is deemed reliable but is not guaranteed to be accurate.
¹La valeur désigne la superficie habitable totale d’une propriété résidentielle ou la superficie du terrain. Tous les renseignements concernant la superficie du terrain ou de la propriété sont jugés fiables, mais non garantis, et doivent être vérifiés par l’acheteur. Les définitions des mesures peuvent varier selon la région.