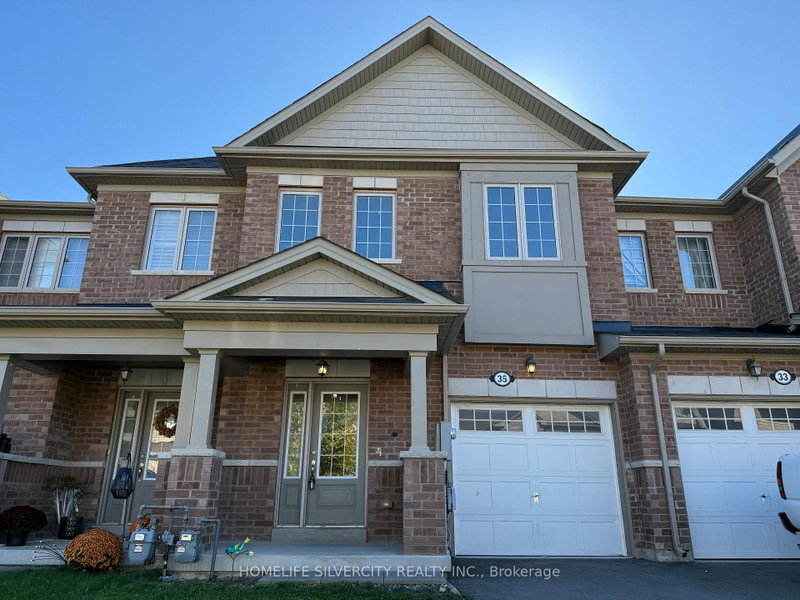

Maison de ville à vendre à Thorold
35 Sparkle Dr, Thorold, ON
- 3 cac
- 3 sdb
- Passer à Faits
- Maison de ville à vendre à Thorold
Caractéristiques principales
- Inscrit par:
- HOMELIFE SILVERCITY REALTY INC.
Description de la propriété
Step into this well-kept 3-bedroom, 3-bathroom freehold townhouse offering about 1,870 sq. ft. of bright and practical living space. With brand-new hardwood flooring and built in 2018, this home is located in Thorold's growing Rolling Meadows community - a welcoming area surrounded by parks, schools, and everyday amenities. The main level features a light-filled, semi-open layout with a spacious kitchen that provides plenty of cabinetry and counter space, flowing smoothly into the dining and living areas - ideal for hosting or comfortable day-to-day living. On the second floor, you'll find three spacious bedrooms, including a primary suite equipped with a walk-in closet and its own private ensuite. The unfinished basement, with its high ceilings, offers great potential for a future family room, gym, or in-law space. Outside, the property includes an attached single-car garage, a two-car driveway, and a backyard that offers ample room for outdoor fun and relaxation. With its modern design, thoughtful layout, and vibrant community setting, this home brings together comfort, space, and contemporary living. Don't miss out on the opportunity to make this lovely property yours!
Pièces
- TypeNiveauDimensionsPlancher
- FoyerPrincipal8' 1.6" x 7' 6.9"Autre
- SalonPrincipal9' 6.1" x 19' 2.7"Autre
- Salle à mangerPrincipal8' 5.9" x 11' 1.4"Autre
- CuisinePrincipal8' 5.9" x 14' 3.6"Autre
- Salle de bainsPrincipal4' 8.6" x 5' 3.7"Autre
- Chambre à coucher2ième étage8' 10.6" x 12' 11.9"Autre
- Salle de bains2ième étage7' 5.7" x 8' 4.3"Autre
- Chambre à coucher2ième étage9' 2.6" x 16' 8"Autre
- Salle de lavage2ième étage6' 7.9" x 7' 9.7"Autre
- Chambre à coucher2ième étage11' 2.6" x 15' 9.7"Autre
- Salle de bains2ième étage6' 8.3" x 16' 10.3"Autre
Agents de cette inscription
Demandez plus d’infos
Demandez plus d’infos
Emplacement
35 Sparkle Dr, Thorold, Ontario, L2V 0H2 Canada
Autour de cette propriété
En savoir plus au sujet du quartier et des commodités autour de cette résidence.
Demander de l’information sur le quartier
En savoir plus au sujet du quartier et des commodités autour de cette résidence
Demander maintenantCalculatrice de versements hypothécaires
- $
- %$
- %
- Capital et intérêts 0
- Impôt foncier 0
- Frais de copropriété 0
Propriétés similairesVoir toutes les propriétés similaires
 This website may only be used by consumers that have a bona fide interest in the purchase, sale, or lease of real estate of the type being offered via the website. The data relating to real estate on this website comes in part from the MLS® Reciprocity program of the Toronto Real Estate Board. The data is deemed reliable but is not guaranteed to be accurate.
¹La valeur désigne la superficie habitable totale d’une propriété résidentielle ou la superficie du terrain. Tous les renseignements concernant la superficie du terrain ou de la propriété sont jugés fiables, mais non garantis, et doivent être vérifiés par l’acheteur. Les définitions des mesures peuvent varier selon la région.