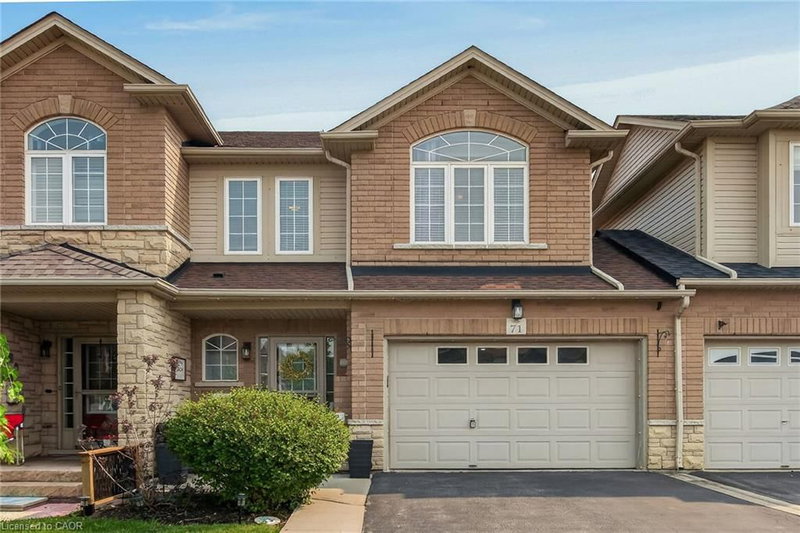

Maison de ville à vendre à Stoney Creek
71 Cedarville Drive, Stoney Creek, ON
- 3 cac
- 2+1 sdb
- 2 192 pi.ca. Maison
- Passer à Faits
- Maison de ville à vendre à Stoney Creek
Caractéristiques principales
- Inscrit par:
- RE/MAX Escarpment Realty Inc.
Description de la propriété
Welcome to 71 Cedarville Drive, a beautifully appointed freehold townhome, ideally located in one of Stoney Creek Mountain's most desirable family-friendly neighbourhoods. Offering over three levels of finished living space, this move-in ready home combines stylish finishes, thoughtful upgrades, and a layout designed for comfortable everyday living. The bright, open-concept main floor features a modern kitchen complete with quartz countertops, ample cabinetry, and a walkout to the rear deck, creating the perfect space for entertaining or enjoying your morning coffee. A striking spiral oak staircase adds architectural character while connecting all levels of the home. Upstairs, the spacious primary suite offers a true retreat with a luxurious ensuite featuring a relaxing soaker tub, an oversized frosted glass shower, and generous closet space. Two additional bedrooms provide flexibility for family, guests, or a home office. The fully finished basement adds valuable living space, ideal for a recreation room, home gym, media room, or children's play area. Step outside to your private backyard oasis featuring a spacious deck and gazebo, perfect for summer barbecues and outdoor gatherings. One of the home's most unique features is its rare layout, sharing only a single common wall while the opposite side is attached only at the garage, providing additional privacy that is seldom found in townhome living. The oversized 1.5-car garage, double driveway, and convenient backyard access through the garage further enhance the home's exceptional functionality. Situated close to parks, schools, shopping, restaurants, conservation areas, and with quick access to the Linc and Red Hill Valley Parkway, this outstanding property offers the perfect combination of comfort, convenience, and location. Simply move in and enjoy everything this exceptional home has to offer.
Téléchargements et médias
Pièces
- TypeNiveauDimensionsPlancher
- Salle à mangerPrincipal7' 4.1" x 8' 3.9"Autre
- RangementSous-sol8' 5.1" x 16' 6"Autre
- Chambre à coucher principale2ième étage13' 3" x 14' 11.9"Autre
- Salle de loisirsSous-sol14' 11.9" x 25'Autre
- CuisinePrincipal8' 11.8" x 9' 10.5"Autre
- Chambre à coucher2ième étage10' 7.8" x 10' 11.8"Autre
- Salle de bains2ième étage6' 4.7" x 14' 11.9"Autre
- Salle de lavagePrincipal6' 4.7" x 9' 10.5"Autre
- SalonPrincipal11' 3.8" x 14' 9.1"Autre
- Chambre à coucher2ième étage8' 11.8" x 11' 5"Autre
- Salle de bains2ième étage6' 9.1" x 7' 8.1"Autre
- Salle de bainsPrincipal2' 11.8" x 7' 10"Autre
Agents de cette inscription
Demandez plus d’infos
Demandez plus d’infos
Emplacement
71 Cedarville Drive, Stoney Creek, Ontario, L8J 0A6 Canada
Autour de cette propriété
En savoir plus au sujet du quartier et des commodités autour de cette résidence.
Demander de l’information sur le quartier
En savoir plus au sujet du quartier et des commodités autour de cette résidence
Demander maintenantCalculatrice de versements hypothécaires
- $
- %$
- %
- Capital et intérêts 0
- Impôt foncier 0
- Frais de copropriété 0
Propriétés similairesVoir toutes les propriétés similaires
 The IDX information is exclusively for consumers personal, non-commercial use and may not be used for any purpose other than to identify prospective properties consumers may be interested in purchasing. Information deemed reliable, but not guaranteed. Copyright 2022 Information Technology Systems Ontario, Inc.
¹La valeur désigne la superficie habitable totale d’une propriété résidentielle ou la superficie du terrain. Tous les renseignements concernant la superficie du terrain ou de la propriété sont jugés fiables, mais non garantis, et doivent être vérifiés par l’acheteur. Les définitions des mesures peuvent varier selon la région.