36 Vintage Cres, St. Catharines, ON
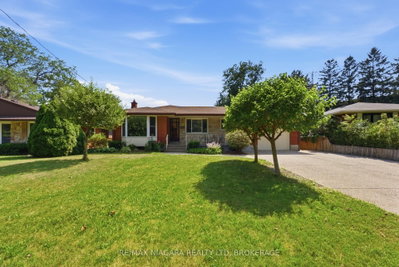
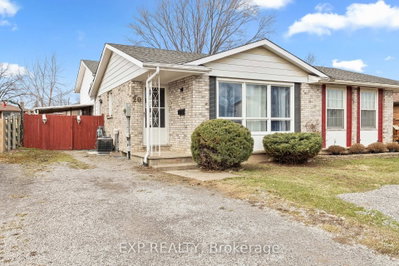
Welcome to 36 Vintage Crescent, a beautifully updated raised bungalow tucked away on a quiet crescent in St. Catharines' desirable Ridley neighbourhood. Offering four bedrooms, two full bathrooms and a fully finished lower level, this home provides plenty of space and flexibility for growing or multi-generational families.The bright main floor features hardwood flooring, large windows and an open living and dining area filled with natural light. The updated kitchen offers white cabinetry, stainless steel appliances, a tile backsplash and plenty of counter space, while three comfortable bedrooms and a renovated four-piece bathroom complete the level.Downstairs, the fully finished lower level adds an impressive amount of additional living space. A spacious recreation room can remain part of the main home, while the additional bedroom/living area, three-piece bathroom and kitchenette create a functional in-law setup for parents, adult children or extended family. Please note there is no separate entrance.The home has also seen several important updates, including windows (approx. 2017), front door (2023), roof (2022), renovated main bathroom (2022), finished in-law suite (2024), new furnace (2025) and a brand-new air conditioner (2025).Outside, mature trees surround the backyard and create a private, inviting space to enjoy your morning coffee, entertain or unwind in the warmer months. With parks, schools, shopping along Fourth Avenue, public transit and Highway 406 all nearby, 36 Vintage Crescent offers a great combination of space, updates and convenience in an established neighbourhood.
36 Vintage Cres, St. Catharines, Ontario, L2S 3C6 Canada
En savoir plus au sujet du quartier et des commodités autour de cette résidence.
En savoir plus au sujet du quartier et des commodités autour de cette résidence
Demander maintenant This website may only be used by consumers that have a bona fide interest in the purchase, sale, or lease of real estate of the type being offered via the website. The data relating to real estate on this website comes in part from the MLS® Reciprocity program of the Toronto Real Estate Board. The data is deemed reliable but is not guaranteed to be accurate.