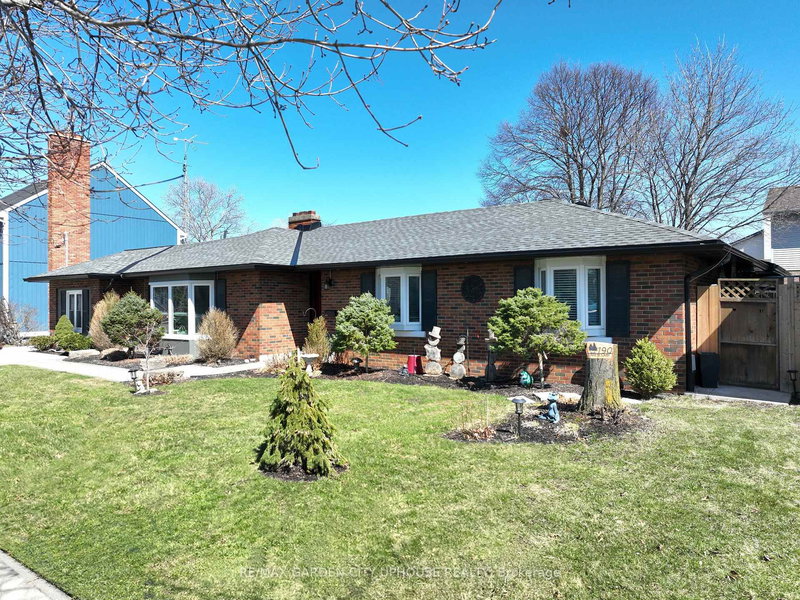

Maison à vendre à St. Catharines
190 First Street Louth St, St. Catharines, ON
- 4 cac
- 3 sdb
- Passer à Faits
- Maison à vendre à St. Catharines
Caractéristiques principales
- Inscrit par:
- RE/MAX GARDEN CITY UPHOUSE REALTY
Description de la propriété
Multi generational layout you have been searching for. An exceptional sprawling bungalow featuring two fully separate main-floor living spaces (separate entrances!) - Well-appointed and loaded with thoughtful UPdates. The primary unit offers 2 bedrooms plus a dedicated office, highlighted by a bright country kitchen that overlooks your private deck. The second 1-bedroom suite is warm and inviting, must be the open-concept kitchen and a cozy gas fireplace. Another private deck is great. Out back there is a show-stopping urban barn. Ideal for a creative workshop, perhaps golf simulator or teen hangout. Roughed-in for water with sewer needed. Making a legitimate third unit a very real possibility. Night caps in the hot tub are a must. 6 parking spots perfect for a boat or trailer.This is a unicorn in one of the most desirable neighbourhoods in our community.
Téléchargements et médias
Pièces
- TypeNiveauDimensionsPlancher
- SalonPrincipal15' 11.3" x 20' 3.3"Autre
- CuisinePrincipal11' 10.5" x 20' 3.3"Autre
- AutrePrincipal10' 10.7" x 12' 11.1"Autre
- Salle de lavagePrincipal10' 11.8" x 14' 7.9"Autre
- Bureau à domicilePrincipal7' 6.1" x 10' 11.8"Autre
- Chambre à coucherPrincipal10' 10.7" x 11' 4.6"Autre
- SalonPrincipal17' 2.2" x 23' 7.4"Autre
- Chambre à coucherPrincipal11' 1.4" x 14' 8.7"Autre
- Pièce principalePrincipal14' 6" x 19' 11.3"Autre
- Chambre à coucherPrincipal9' 6.5" x 10' 4"Autre
- ServicePrincipal8' 5.1" x 9' 6.5"Autre
Agents de cette inscription
Demandez plus d’infos
Demandez plus d’infos
Emplacement
190 First Street Louth St, St. Catharines, Ontario, L2S 0A6 Canada
Autour de cette propriété
En savoir plus au sujet du quartier et des commodités autour de cette résidence.
Demander de l’information sur le quartier
En savoir plus au sujet du quartier et des commodités autour de cette résidence
Demander maintenantCalculatrice de versements hypothécaires
- $
- %$
- %
- Capital et intérêts 0
- Impôt foncier 0
- Frais de copropriété 0
Propriétés similairesVoir toutes les propriétés similaires
 This website may only be used by consumers that have a bona fide interest in the purchase, sale, or lease of real estate of the type being offered via the website. The data relating to real estate on this website comes in part from the MLS® Reciprocity program of the Toronto Real Estate Board. The data is deemed reliable but is not guaranteed to be accurate.
¹La valeur désigne la superficie habitable totale d’une propriété résidentielle ou la superficie du terrain. Tous les renseignements concernant la superficie du terrain ou de la propriété sont jugés fiables, mais non garantis, et doivent être vérifiés par l’acheteur. Les définitions des mesures peuvent varier selon la région.