208 Carlton St, St. Catharines, ON
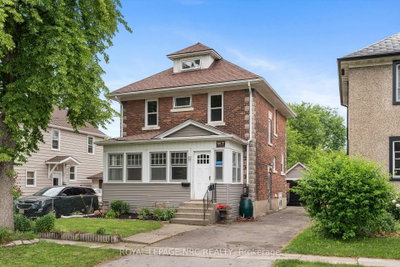
Welcome to 208 Carlton Street, a spacious 2 bedroom, 2 bathroom bungalow on a larger lot (45x188) in a convenient central location. This home offers an updated kitchen with a pass-through to the dining room. The living room leads to an enclosed front porch, the Primary bedroom is ample sized - a 3 PC bathroom with updated shower and a guest bedroom complete the main floor with updated windows and hardwood flooring throughout. The lower level has a 2 PC bathroom that can easily be updated to a 3 PC bath. The huge dream garage (41x14) is excellent for home based business, hobbyists, handyman and comes with a 75000 BTU furnance! 82 Foot driveway with parking space in the rear. Upgrades to this home throughout the years: Roof (2014), Furnance/Water-heater/AC (2019), Main floor bath (2025), windows (approx 2016), garage roof(2018), updated basement bathroom (2024), breaker electrical panel with surge protection (2020).
208 Carlton St, St. Catharines, Ontario, L2R 1S6 Canada
En savoir plus au sujet du quartier et des commodités autour de cette résidence.
En savoir plus au sujet du quartier et des commodités autour de cette résidence
Demander maintenant This website may only be used by consumers that have a bona fide interest in the purchase, sale, or lease of real estate of the type being offered via the website. The data relating to real estate on this website comes in part from the MLS® Reciprocity program of the Toronto Real Estate Board. The data is deemed reliable but is not guaranteed to be accurate.