374 Pelham Rd, St. Catharines, ON
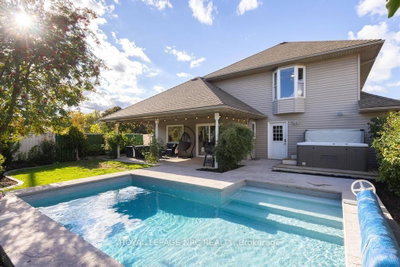
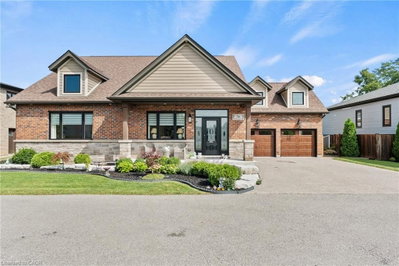
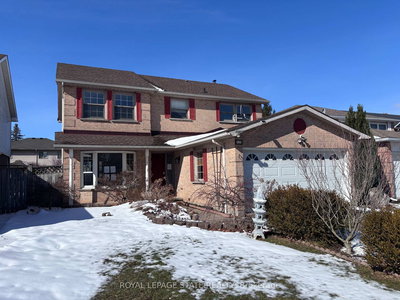
Welcome to this beautifully designed two-storey home offering approximately 2,347 sq ft of thoughtfully designed living space, perfect for growing families and those who love to entertain.Featuring 3+1 bedrooms and 3.5 bathrooms, this spacious home offers an ideal blend of comfort, functionality, and elegance. The main floor boasts a formal dining room, an open-concept kitchen and living area, a warm and inviting family room with a gas fireplace, and convenient main floor laundry.Upstairs, the oversized primary suite serves as a private retreat, complete with a spa-inspired ensuite featuring a Jacuzzi tub and glass-enclosed shower. Two additional bedrooms are connected by a desirable Jack-and-Jill bathroom, offering a practical ensuite-style setup ideal for family living.The fully finished basement adds exceptional versatility, featuring a large rec room, an additional bedroom, and a private ensuite-perfect for guests, in-laws, or multi-generational living. Recently refreshed, the basement has been newly repainted and upgraded with brand-new flooring.Step outside to enjoy the beautiful backyard, ideal for relaxing or entertaining. Located directly across from a park, this home offers added lifestyle appeal in a highly desirable family-friendly setting.Recent updates include a newer roof with transferable warranty, newer A/C unit, and newer water heater, offering added peace of mind. A double garage plus a double-wide driveway provides parking for up to 6 vehicles.A rare opportunity to own a spacious, move-in-ready home in an exceptional location.
374 Pelham Rd, St. Catharines, Ontario, L2S 0A2 Canada
En savoir plus au sujet du quartier et des commodités autour de cette résidence.
En savoir plus au sujet du quartier et des commodités autour de cette résidence
Demander maintenant This website may only be used by consumers that have a bona fide interest in the purchase, sale, or lease of real estate of the type being offered via the website. The data relating to real estate on this website comes in part from the MLS® Reciprocity program of the Toronto Real Estate Board. The data is deemed reliable but is not guaranteed to be accurate.