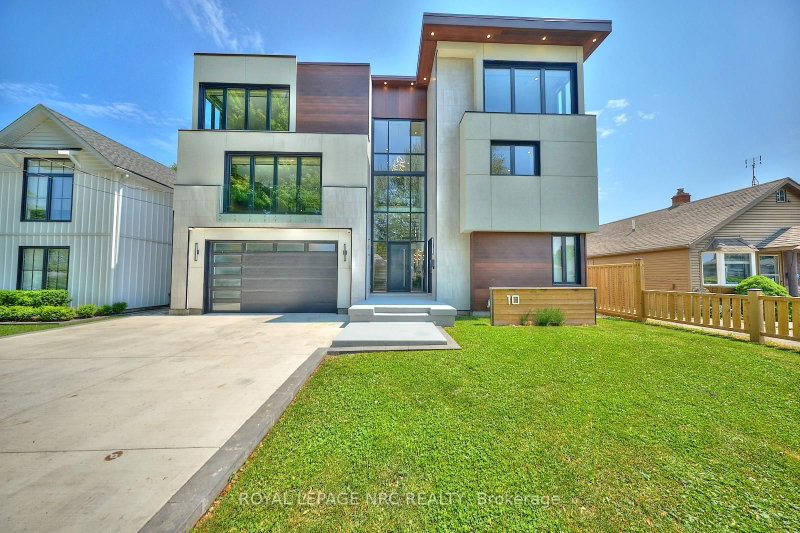

Maison à vendre à St. Catharines
10 Pawling St, St. Catharines, ON
- 5 cac
- 7 sdb
- 4 678,96 pi.ca. Terrain
- Passer à Faits
- Maison à vendre à St. Catharines
Caractéristiques principales
- MLS® #: X13215662
- ID de propriété: SIRC3379238
- Type de propriété: Résidentiel, Maison unifamiliale détachée
- Grandeur du terrain¹: 58.48x80 pi. (4 678,96 pi.ca.)
- Chambre(s) à coucher: 5
- Salle(s) de bain: 7
- Pièces supplémentaires: Sejour
- Stationnement(s): 6
- Inscrit par:
- ROYAL LEPAGE NRC REALTY
Description de la propriété
Exceptional 3-storey luxury residence with income-producing main level suite. This breathtaking custom-built home features a rare and legal self-contained accessory suite. Ideally located in the heart of Port Dalhousie, one of Ontario's most coveted lakeside communities. This home blends refined elegance, modern sophistication and exceptional versatility for multi-generational living or income earning. Over 6,700 sq ft of expertly crafted finished living space, this architectural gem features soaring ceilings, designer finishes, expansive windows and a harmonious indoor-outdoor connection. You are welcomed to the main house by a dramatic foyer with open staircase leading to the grand living and dining areas, divided by a striking 3-sided fireplace. The gourmet chefs kitchen is a culinary masterpiece, designed to inspire creativity and delight the senses. The oversized wellness room adds further versatility with built-in shelving and electric fireplace. Take in the serene morning views on your private glass-enclosed terrace. Upstairs, the primary suite serves as a lavish sanctuary, complete with a spa-inspired ensuite and spacious walk-in closet. Each additional bedroom also boasts walk-in closets and private ensuites, complimented by the convenience of upper-level laundry and home office with walk-out to the 3rd level glass-enclosed terrace. The finished basement extends the home's already impressive living space, enhancing its flexibility and functionality. A key feature of this residence is the fully self-contained main-floor 2 bedroom accessory suite, complete with private entrance, kitchen, living room, ensuite baths and dedicated outdoor space. Ideal for extended family, guests or rental income, this carefully designed suite offers privacy, independence and exceptional comfort without compromise. Just steps from the marina, boutique shops, dining and the shores of Lake Ontario. Luxury, location and unmatched versatility converge in this one spectacular home.
Téléchargements et médias
Pièces
- TypeNiveauDimensionsPlancher
- FoyerRez-de-chaussée8' 9.5" x 16' 9.1"Autre
- Cabinet de toiletteRez-de-chaussée5' 10.8" x 7' 11.6"Autre
- VestibuleRez-de-chaussée7' 11.6" x 11' 6.9"Autre
- Chambre à coucherRez-de-chaussée11' 6.9" x 12' 3.6"Autre
- Salle de bainsRez-de-chaussée5' 11.2" x 6' 6.7"Autre
- Chambre à coucherRez-de-chaussée1161' 5" x 12' 3.6"Autre
- Salle de bainsRez-de-chaussée5' 11.2" x 6' 6.7"Autre
- CuisineRez-de-chaussée8' 9.5" x 12' 4.8"Autre
- SalonRez-de-chaussée10' 7.1" x 16' 8.7"Autre
- Cuisine2ième étage15' 3.4" x 16' 4.8"Autre
- Salle à manger2ième étage9' 10.1" x 16' 4.8"Autre
- Salle familiale2ième étage17' 4.6" x 21' 11.7"Autre
- Cabinet de toilette2ième étage5' 8.1" x 7' 11.6"Autre
- Autre3ième étage13' 11.7" x 15' 11"Autre
- Salle de bains3ième étage8' 4.7" x 15' 11"Autre
- Chambre à coucher3ième étage12' 3.6" x 16' 4.8"Autre
- Salle de bains3ième étage5' 10.8" x 8' 11.8"Autre
- Chambre à coucher3ième étage12' 6" x 16' 4.8"Autre
- Salle de bains3ième étage5' 10.8" x 8' 11.8"Autre
- Bureau à domicile3ième étage10' 2.4" x 12' 3.2"Autre
- Salle de lavage3ième étage8' 9.5" x 12' 3.6"Autre
- Salle familialeSous-sol32' 3.7" x 36' 10.9"Autre
- Cave / chambre froideSous-sol8' 4.7" x 9' 11.6"Autre
- ServiceSous-sol7' 10.3" x 14' 11.9"Autre
- AutreSous-sol6' 5.9" x 8' 1.2"Autre
Agents de cette inscription
Demandez plus d’infos
Demandez plus d’infos
Emplacement
10 Pawling St, St. Catharines, Ontario, L2N 5M2 Canada
Autour de cette propriété
En savoir plus au sujet du quartier et des commodités autour de cette résidence.
Demander de l’information sur le quartier
En savoir plus au sujet du quartier et des commodités autour de cette résidence
Demander maintenantCalculatrice de versements hypothécaires
- $
- %$
- %
- Capital et intérêts 0
- Impôt foncier 0
- Frais de copropriété 0
 This website may only be used by consumers that have a bona fide interest in the purchase, sale, or lease of real estate of the type being offered via the website. The data relating to real estate on this website comes in part from the MLS® Reciprocity program of the Toronto Real Estate Board. The data is deemed reliable but is not guaranteed to be accurate.
¹La valeur désigne la superficie habitable totale d’une propriété résidentielle ou la superficie du terrain. Tous les renseignements concernant la superficie du terrain ou de la propriété sont jugés fiables, mais non garantis, et doivent être vérifiés par l’acheteur. Les définitions des mesures peuvent varier selon la région.