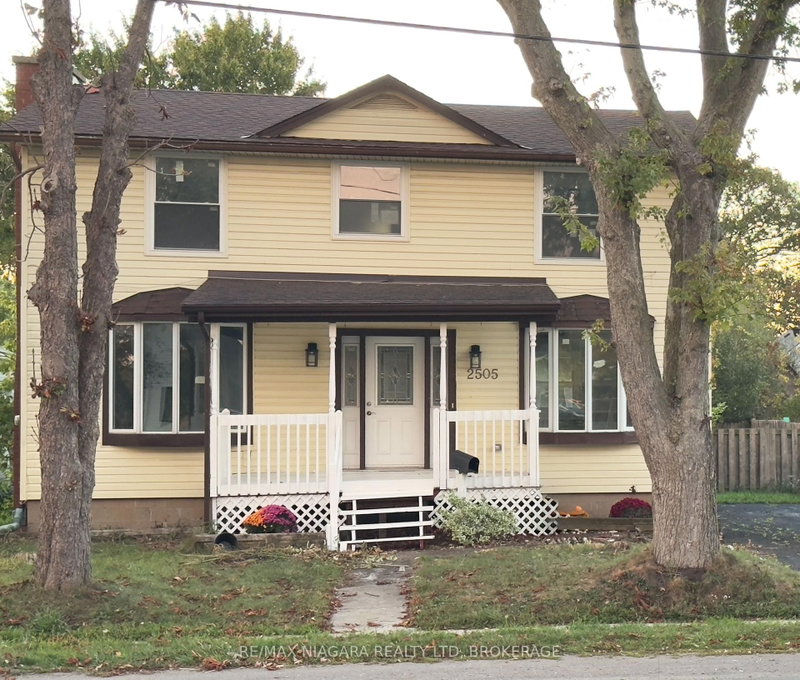

Maison à vendre à Fort Erie
2505 Stevensville Rd, Fort Erie, ON
- 4 cac
- 3 sdb
- Passer à Faits
- Maison à vendre à Fort Erie
Caractéristiques principales
- Inscrit par:
- RE/MAX NIAGARA REALTY LTD, BROKERAGE
Description de la propriété
Live. work & invest ! CMU5 zoned. This charming property offers more than just a home - it offers lifestyle and small town feel. Fully renovated, this home spans over 1600 sq ft of above ground living space on a large in-town lot, blending modern comfort with outstanding commercial potential. Zoned for both Residential & Commercial use. Outside of work. this home connects you to the charm of Stevensville. Relax after hours on the family sized front porch. Wave to the neighbours walking their dogs or stroll across the street to the weekly local farmers market for fresh produce and the community park. 4 large bedrooms upstairs provide space for all the family, while the main floor features a custom kitchen , massive dinning area, large living room, rear mudroom, stylish 3pc bath w/ shower. The rear access leads to the unfinished basement which could be altered to suit your own business needs ,while providing privacy for the family. The traditional front foyer is stunning and welcoming. The generous lot adds parking and expansion options, zoning offers long term redevelopment potential for investors looking to maximize value. Every upgrade has been complete for you: New furnace and a/c , HVAC and windows, doors , flooring, bathrooms ,stairs , stainless steel appliances and washer and dryer. You can focus on your Family time or running your business and enjoying the benefits of ownership without an going Honey-do list. The Cmu5 Commercial-mixed use zoning allows A retail shop. office . salon. cafe . personal service business live/work set up or long term redevelopment into mixed use or multi-unit. Located in the heart of Stevensville this property offers unbeatable exposure for signage and customer access. The commercial designation makes ownership more attractive with extensive write-off potential for business expenses and operations. A rare opportunity to own a large family home OR a turn key property .why not both. Come see for yourself.
Pièces
- TypeNiveauDimensionsPlancher
- FoyerPrincipal7' 8.5" x 15' 6.6"Autre
- SalonPrincipal11' 5.7" x 23' 10.2"Autre
- CuisinePrincipal11' 5.7" x 23' 10.2"Autre
- VestibulePrincipal8' 6.3" x 8' 6.3"Autre
- Salle de bainsPrincipal3' 11.6" x 10' 3.2"Autre
- Autre2ième étage11' 6.7" x 12' 4.8"Autre
- Chambre à coucher2ième étage11' 5" x 11' 5.7"Autre
- Chambre à coucher2ième étage9' 10.1" x 11' 5.7"Autre
- Chambre à coucher2ième étage9' 10.1" x 12' 4.8"Autre
- Salle de bains2ième étage6' 9.8" x 8' 4.5"Autre
- ServiceSous-sol0' x 0'Autre
Agents de cette inscription
Demandez plus d’infos
Demandez plus d’infos
Emplacement
2505 Stevensville Rd, Fort Erie, Ontario, L0S 1S0 Canada
Autour de cette propriété
En savoir plus au sujet du quartier et des commodités autour de cette résidence.
Demander de l’information sur le quartier
En savoir plus au sujet du quartier et des commodités autour de cette résidence
Demander maintenantCalculatrice de versements hypothécaires
- $
- %$
- %
- Capital et intérêts 0
- Impôt foncier 0
- Frais de copropriété 0
Propriétés similairesVoir toutes les propriétés similaires
 This website may only be used by consumers that have a bona fide interest in the purchase, sale, or lease of real estate of the type being offered via the website. The data relating to real estate on this website comes in part from the MLS® Reciprocity program of the Toronto Real Estate Board. The data is deemed reliable but is not guaranteed to be accurate.
¹La valeur désigne la superficie habitable totale d’une propriété résidentielle ou la superficie du terrain. Tous les renseignements concernant la superficie du terrain ou de la propriété sont jugés fiables, mais non garantis, et doivent être vérifiés par l’acheteur. Les définitions des mesures peuvent varier selon la région.