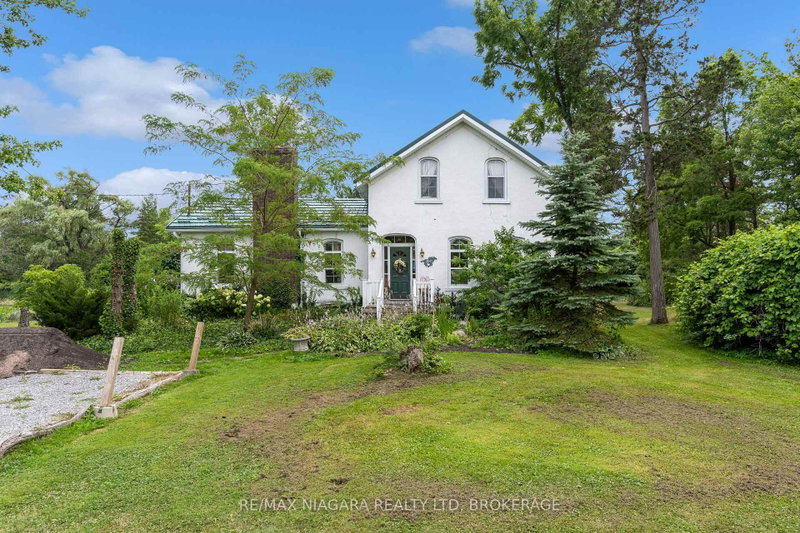

Maison à vendre à Fort Erie
3847 Bertie St, Fort Erie, ON
- 4 cac
- 2 sdb
- Passer à Faits
- Maison à vendre à Fort Erie
Caractéristiques principales
- Inscrit par:
- RE/MAX NIAGARA REALTY LTD, BROKERAGE
Description de la propriété
Character, charm, and timeless appeal await in this beautifully preserved century home situated on just over 2 acres of peace and tranquility. Stepping through the door feels like entering another era, where every room tells a story and thoughtful details invite you to slow down and savor the simple pleasures of home. The light filled living room welcomes you with generous windows, bathing the space in natural light and creating a warm and inviting place to gather. Tucked just beyond is a private library and office, complete with built in bookshelves. The kitchen is truly the heart of this home, with charming, exposed brick walls and a picture window overlooking the enchanting perennial gardens. There is a delightful sense of garden to table living here, whether enjoying morning coffee or a casual meal in the inviting eat in kitchen. For more formal occasions, the elegant dining room awaits, warmed by a gas burning fireplace insert and perfectly suited to lingering dinners with family and friends. Throughout the home, you will discover one charming surprise after another, from the quaint sitting room to the main-floor bedroom, along with the main floor laundry and a welcoming mudroom at the rear entrance. Beautiful original wide plank pine floors lend warmth and character adding to the unmistakable sense of history and craftsmanship found throughout this special home. And then there is the barn - a wonderful piece of country living right at home. Serviced with electricity, it offers endless possibilities with potential for animals or perhaps simply a place to pursue your favorite country hobbies. Surrounded by gardens, character, and the gentle romance of days gone by, this is a home to be experienced rather than simply described. Come wander through, discover its many special details, and fall in love with the timeless charm Stevensville has to offer.
Téléchargements et médias
Pièces
- TypeNiveauDimensionsPlancher
- SalonPrincipal14' 5" x 14' 1.2"Autre
- BibliothèquePrincipal7' 4.1" x 8' 4.7"Autre
- CuisinePrincipal11' 10.5" x 16' 7.2"Autre
- Salle à mangerPrincipal14' 5.6" x 15' 5.4"Autre
- Salle de lavagePrincipal8' 8.7" x 10' 9.9"Autre
- VestibulePrincipal7' 6.9" x 12' 11.5"Autre
- SalonPrincipal8' 6.3" x 8' 6.3"Autre
- Chambre à coucherPrincipal9' 4.9" x 9' 7.3"Autre
- Autre2ième étage11' 9.3" x 11' 10.1"Autre
- Chambre à coucher2ième étage7' 7.7" x 11' 11.3"Autre
- Chambre à coucher2ième étage8' 3.6" x 8' 8.3"Autre
Agents de cette inscription
Demandez plus d’infos
Demandez plus d’infos
Emplacement
3847 Bertie St, Fort Erie, Ontario, L0S 1S0 Canada
Autour de cette propriété
En savoir plus au sujet du quartier et des commodités autour de cette résidence.
Demander de l’information sur le quartier
En savoir plus au sujet du quartier et des commodités autour de cette résidence
Demander maintenantCalculatrice de versements hypothécaires
- $
- %$
- %
- Capital et intérêts 0
- Impôt foncier 0
- Frais de copropriété 0
Propriétés similairesVoir toutes les propriétés similaires
 This website may only be used by consumers that have a bona fide interest in the purchase, sale, or lease of real estate of the type being offered via the website. The data relating to real estate on this website comes in part from the MLS® Reciprocity program of the Toronto Real Estate Board. The data is deemed reliable but is not guaranteed to be accurate.
¹La valeur désigne la superficie habitable totale d’une propriété résidentielle ou la superficie du terrain. Tous les renseignements concernant la superficie du terrain ou de la propriété sont jugés fiables, mais non garantis, et doivent être vérifiés par l’acheteur. Les définitions des mesures peuvent varier selon la région.