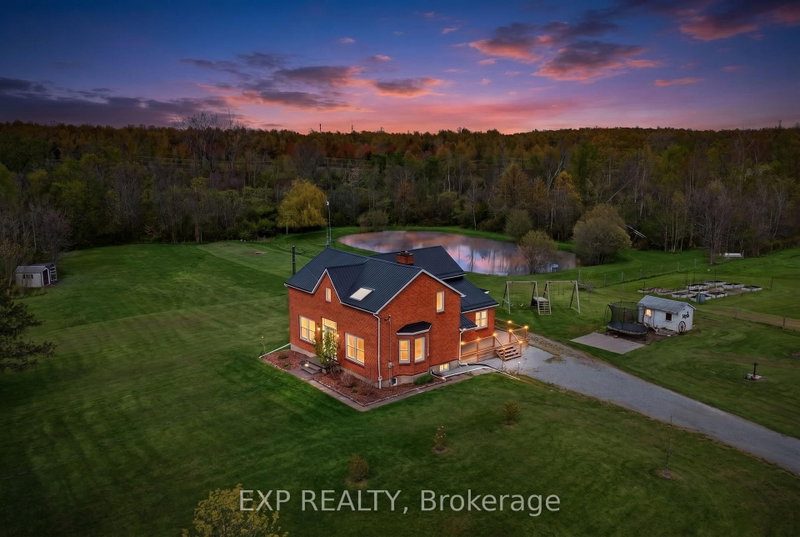

Maison à vendre à Fort Erie
2266 Pettit Rd, Fort Erie, ON
- 3+1 cac
- 4 sdb
- Passer à Faits
- Maison à vendre à Fort Erie
Caractéristiques principales
- Inscrit par:
- EXP REALTY
Description de la propriété
Welcome to a rare 5.36-acre hobby farm and country retreat on a quiet Fort Erie road, minutes from the QEW. This beautifully updated brick farmhouse delivers the rural lifestyle Niagara buyers are searching for: private acreage, mature woods, a private pond with a dock, and walking trails just behind the property that wind through forest and across streams. Paddock areas, raised box gardens, fruit trees, a livestock shed, and chicken and guinea coops mean the property is move-in ready for homesteading, hobby farming, horses, or simply room to breathe. Inside, warm and light-filled living spaces are anchored by a striking two-storey family room with catwalk and a cozy main-floor sitting room with woodstove, perfect for quiet mornings with a book. Large windows pour natural light and scenic views into every season, from sunrise coffee on the back deck to autumn walks toward the Niagara River Parkway and winter evenings skating on your own pond. For the workshop or hobbyist, a recently built 28x40 detached garage with 60-amp service, poured concrete floor and foundation walls offer serious storage and shop space. Extensive updates deliver true peace of mind: steel roof (2020), most windows replaced, new back slider, new side deck and covered porch, WETT-certified main-floor fireplace (2022), updated copper wiring and plumbing, generator hookup with surge protection, pump and pressure tanks, and backup sump pump. The home offers 3+1 bedrooms and 2 full plus 2 half bathrooms, with a renovated primary and two more bedrooms upstairs, plus a main-floor bedroom for guests or multigenerational flexibility. Location is the rare part: 3 minutes to the QEW, 7 to shopping, 16 to Costco, and just over 20 to St. Catharines. This is rural-luxury acreage living without the trade-offs, the kind of Fort Erie country property where every season brings something to love.
Téléchargements et médias
Pièces
- TypeNiveauDimensionsPlancher
- SalonPrincipal21' 10.5" x 14' 11.9"Autre
- Salle à mangerPrincipal13' 6.9" x 11' 7.3"Autre
- Salle familialePrincipal11' 5.4" x 13' 1.4"Autre
- CuisinePrincipal22' 1.7" x 14' 4.4"Autre
- Salle de lavagePrincipal6' 9.8" x 10' 3.2"Autre
- Chambre à coucher2ième étage13' 3" x 11' 5.4"Autre
- Chambre à coucher2ième étage11' 3.8" x 14' 1.2"Autre
- Chambre à coucher2ième étage14' 5" x 7' 9.7"Autre
- Chambre à coucherSous-sol10' 9.5" x 18' 5.3"Autre
- Salle de loisirsSous-sol11' 4.6" x 21' 11.4"Autre
- ServiceSous-sol16' 10.3" x 12' 1.6"Autre
Agents de cette inscription
Demandez plus d’infos
Demandez plus d’infos
Emplacement
2266 Pettit Rd, Fort Erie, Ontario, L2A 5M4 Canada
Autour de cette propriété
En savoir plus au sujet du quartier et des commodités autour de cette résidence.
Demander de l’information sur le quartier
En savoir plus au sujet du quartier et des commodités autour de cette résidence
Demander maintenantCalculatrice de versements hypothécaires
- $
- %$
- %
- Capital et intérêts 0
- Impôt foncier 0
- Frais de copropriété 0
Propriétés similairesVoir toutes les propriétés similaires
 This website may only be used by consumers that have a bona fide interest in the purchase, sale, or lease of real estate of the type being offered via the website. The data relating to real estate on this website comes in part from the MLS® Reciprocity program of the Toronto Real Estate Board. The data is deemed reliable but is not guaranteed to be accurate.
¹La valeur désigne la superficie habitable totale d’une propriété résidentielle ou la superficie du terrain. Tous les renseignements concernant la superficie du terrain ou de la propriété sont jugés fiables, mais non garantis, et doivent être vérifiés par l’acheteur. Les définitions des mesures peuvent varier selon la région.