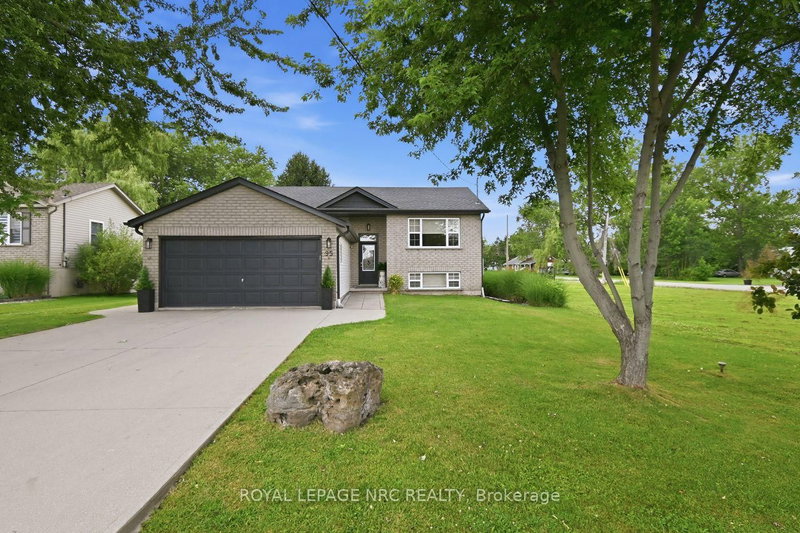

Maison à vendre à Fort Erie
95 Neva Rd, Fort Erie, ON
- 2+1 cac
- 2 sdb
- Passer à Faits
- Maison à vendre à Fort Erie
Caractéristiques principales
- Inscrit par:
- ROYAL LEPAGE NRC REALTY
Description de la propriété
Fall in love the moment you walk in! This beautifully updated raised bungalow combines sophisticated design with a warm, inviting feel and exceptional pride of ownership. Just a 5-minute walk to Lake Erie, the beach, parks, tennis and pickleball courts, and only minutes to Ridgeway's charming downtown, local shops, restaurants and the Friendship Trail. Plus, the vibrant Crystal Beach waterfront, restaurants and summer attractions are less than a 10-minute drive away.Inside, you'll appreciate the quality craftsmanship and thoughtful design throughout. The custom kitchen, two beautifully updated bathrooms, updated lighting, custom blinds in the living room and family room, quality Whirlpool appliances, and finished lower level featuring a spacious family room with a stunning wood ceiling accent all come together to create a home that truly stands out. Step outside to enjoy a fully fenced backyard and beautiful sunsets from the covered deck just off the kitchen. Additional highlights include a Generac whole-home backup generator, furnace and central A/C (2021), new fascia and eavestroughs (2022), Electrolux washer and dryer (2024), Arcitectual life time shingles 2015 (as per previous owner), attached double garage, double concrete driveway, and a home that truly shows A+.
Téléchargements et médias
Pièces
- TypeNiveauDimensionsPlancher
- SalonPrincipal13' 3" x 15' 4.2"Autre
- CuisinePrincipal11' 7.3" x 16' 4.8"Autre
- Chambre à coucherPrincipal12' 9.4" x 12' 10.7"Autre
- Salle de bainsPrincipal7' 11.2" x 10' 9.1"Autre
- FoyerRez-de-chaussée8' 1.6" x 11' 10.1"Autre
- Salle de loisirsSupérieur40' 8.1" x 25' 3.5"Autre
- Chambre à coucherSupérieur10' 11.1" x 17' 1.9"Autre
- Salle de bainsSupérieur8' 2.8" x 8' 4.3"Autre
- Salle de lavageSupérieur8' 4.3" x 15' 3.4"Autre
Agents de cette inscription
Demandez plus d’infos
Demandez plus d’infos
Emplacement
95 Neva Rd, Fort Erie, Ontario, L0S 1N0 Canada
Autour de cette propriété
En savoir plus au sujet du quartier et des commodités autour de cette résidence.
Demander de l’information sur le quartier
En savoir plus au sujet du quartier et des commodités autour de cette résidence
Demander maintenantCalculatrice de versements hypothécaires
- $
- %$
- %
- Capital et intérêts 0
- Impôt foncier 0
- Frais de copropriété 0
Propriétés similairesVoir toutes les propriétés similaires
 This website may only be used by consumers that have a bona fide interest in the purchase, sale, or lease of real estate of the type being offered via the website. The data relating to real estate on this website comes in part from the MLS® Reciprocity program of the Toronto Real Estate Board. The data is deemed reliable but is not guaranteed to be accurate.
¹La valeur désigne la superficie habitable totale d’une propriété résidentielle ou la superficie du terrain. Tous les renseignements concernant la superficie du terrain ou de la propriété sont jugés fiables, mais non garantis, et doivent être vérifiés par l’acheteur. Les définitions des mesures peuvent varier selon la région.