
Maison à vendre à Severn
3644 Shadow Creek Rd, Severn, ON
- 1+2 cac
- 3 sdb
- Passer à Faits
- Maison à vendre à Severn
Caractéristiques principales
- Inscrit par:
- RE/MAX HALLMARK PEGGY HILL GROUP REALTY
Description de la propriété
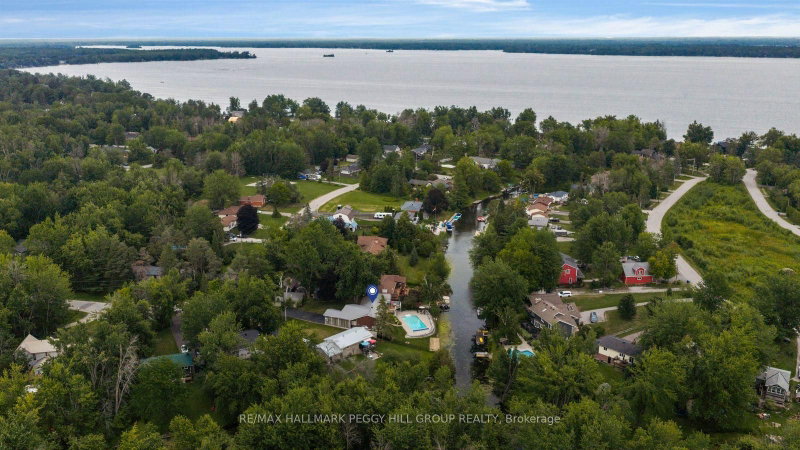
105 FT OF WATERFRONT WITH BOAT ACCESS TO LAKE COUCHICHING, AN INGROUND POOL & A FINISHED WALKOUT BASEMENT! This is waterfront living with the summer wish list already in place: an inground pool, permanent dock and direct boat access to Lake Couchiching from your own backyard. Set along a privately owned canal with a steel seawall, the property is surrounded by mature trees and beautifully landscaped grounds, with an elevated deck overlooking the water, generous poolside space and a firepit for evenings outdoors. Herons, ducks and passing paddlers become part of the daily view. The brick exterior is complemented by a metal roof, carport and detached garage, while the long resealed driveway provides ample parking. The open-concept principal rooms feature slate flooring, newer pot lights, bay windows and a gas fireplace in the living room, while the kitchen offers granite counters, stainless steel appliances, extensive cabinetry, a peninsula and a dedicated beverage station. The spacious primary bedroom includes a walk-in closet and a large ensuite with dual sinks, a soaker tub and separate shower, and the mudroom provides main-floor laundry with direct access from the carport. The finished walkout basement adds a rec room with a second gas fireplace, two bedrooms, a den, a full bathroom and a glass-panelled office with built-in USB connections. Municipal water and sewer services, an automatic generator, owned on-demand water heater, furnace UV sanitizing light and no rental equipment add further value. Additional improvements include a reinsulated attic, ice guards, heat trays and updated eavestroughs. Timberline Community Park is within walking distance, Orillia is only 15 minutes away, and optional membership in the Bayou Park Residents Association includes access to a private sandy beach and seasonal community events.
Téléchargements et médias
Pièces
- TypeNiveauDimensionsPlancher
- Bureau à domicileSous-sol13' 1.4" x 7' 4.5"Autre
- CuisinePrincipal16' 8.3" x 10' 11.1"Autre
- Chambre à coucherSous-sol9' 7.3" x 10' 10.3"Autre
- FoyerPrincipal5' 10.8" x 8' 4.7"Autre
- Chambre à coucherSous-sol11' 11.7" x 10' 8.6"Autre
- SalonPrincipal18' 11.9" x 13' 3.4"Autre
- Salle à mangerPrincipal13' 9.3" x 11' 11.7"Autre
- BoudoirSous-sol9' 6.9" x 10' 10.3"Autre
- AutrePrincipal19' 6.6" x 10' 11.4"Autre
- Salle de loisirsSous-sol17' 10.1" x 22' 8"Autre
- Salle de lavagePrincipal10' 8.6" x 11' 10.1"Autre
Agents de cette inscription
Demandez plus d’infos
Demandez plus d’infos
Emplacement
3644 Shadow Creek Rd, Severn, Ontario, L3V 0V8 Canada
Autour de cette propriété
En savoir plus au sujet du quartier et des commodités autour de cette résidence.
Demander de l’information sur le quartier
En savoir plus au sujet du quartier et des commodités autour de cette résidence
Demander maintenantCalculatrice de versements hypothécaires
- $
- %$
- %
- Capital et intérêts 0
- Impôt foncier 0
- Frais de copropriété 0
Propriétés similairesVoir toutes les propriétés similaires
 This website may only be used by consumers that have a bona fide interest in the purchase, sale, or lease of real estate of the type being offered via the website. The data relating to real estate on this website comes in part from the MLS® Reciprocity program of the Toronto Real Estate Board. The data is deemed reliable but is not guaranteed to be accurate.
¹La valeur désigne la superficie habitable totale d’une propriété résidentielle ou la superficie du terrain. Tous les renseignements concernant la superficie du terrain ou de la propriété sont jugés fiables, mais non garantis, et doivent être vérifiés par l’acheteur. Les définitions des mesures peuvent varier selon la région.