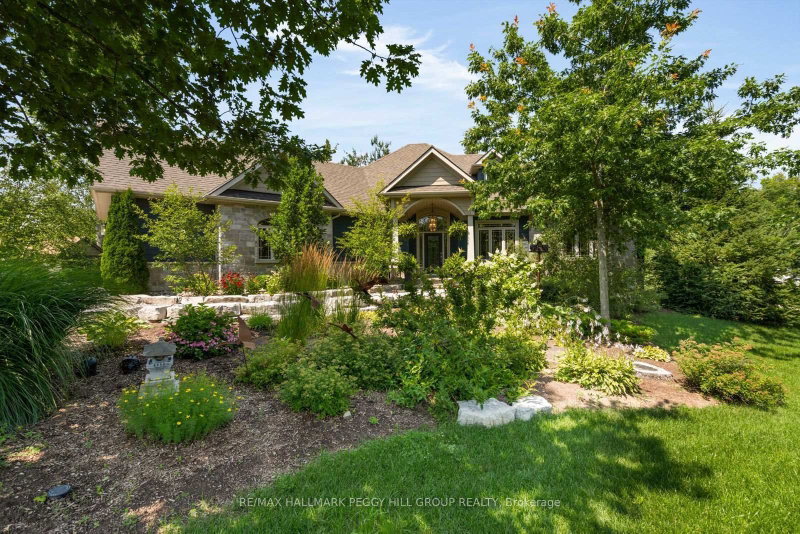

Maison à vendre à Severn
2127 Elana Dr, Severn, ON
- 3+1 cac
- 5 sdb
- Passer à Faits
- Maison à vendre à Severn
Caractéristiques principales
- Inscrit par:
- RE/MAX HALLMARK PEGGY HILL GROUP REALTY
Description de la propriété
Refined Bungalow Living With Thoughtful In-Law Potential & Remarkable Interior Space! Built in 2017 and set on 0.78 landscaped acres, this beautifully proportioned bungalow offers more than 3,900 sq ft of finished living space in a private setting framed by mature trees and established gardens. The main level centres on a generous living room with hardwood floors and a gas fireplace, opening directly to the kitchen and breakfast area, while the dining room is subtly defined by a stone-detailed divider that preserves the connection between the principal spaces. Stone counters and a tiled backsplash frame the kitchen, with stainless steel appliances and pantry storage close at hand. The island adds breakfast-bar seating. A window-wrapped three-season sunroom with rustic wood beams opens to a patio overlooking the grounds. The primary bedroom includes a walk-in closet and a beautifully finished 5-piece ensuite, while two additional bedrooms are served by a 4-piece bath. The laundry and mudroom has its own exterior entrance, inside entry from the attached 2-car garage and direct access to the basement, with a 2-piece bath located nearby. The lower level expands the home's versatility with two separately arranged living areas, each with its own kitchen and living room, along with a 3-piece bath. One includes a bedroom, while the other offers a den or office, creating excellent in-law potential for extended family. Central vacuum and an ERV/HRV system support the home's mechanical systems, while the owned water heater is complemented by a purifier, softener, iron filter and additional water-treatment equipment. An outdoor sprinkler system and high-quality insulation from top to bottom complete a residence where the quality extends well beyond the visible finishes.
Téléchargements et médias
Pièces
- TypeNiveauDimensionsPlancher
- FoyerPrincipal15' 9.3" x 14' 7.1"Autre
- CuisinePrincipal11' 7.7" x 13' 10.8"Autre
- Salle à déjeunerPrincipal14' 1.2" x 6' 1.2"Autre
- Salle à mangerPrincipal10' 4.8" x 12' 6.3"Autre
- SalonPrincipal29' 7.1" x 21' 2.7"Autre
- AutrePrincipal12' 8.3" x 17' 3.3"Autre
- Chambre à coucherPrincipal12' 8.8" x 13' 6.9"Autre
- Chambre à coucherPrincipal13' 5.8" x 11' 7.7"Autre
- Salle de lavagePrincipal9' 9.7" x 6' 4.3"Autre
- CuisineSous-sol12' 9.9" x 9' 6.9"Autre
- CuisineSous-sol7' 11.6" x 7' 11.6"Autre
- Salle de loisirsSous-sol31' 4.4" x 24' 1.3"Autre
- Salle familialeSous-sol15' 6.6" x 20' 4"Autre
- Bureau à domicileSous-sol9' 11.2" x 13' 10.5"Autre
- Chambre à coucherSous-sol15' 2.2" x 12' 11.1"Autre
Agents de cette inscription
Demandez plus d’infos
Demandez plus d’infos
Emplacement
2127 Elana Dr, Severn, Ontario, L3V 0C1 Canada
Autour de cette propriété
En savoir plus au sujet du quartier et des commodités autour de cette résidence.
Demander de l’information sur le quartier
En savoir plus au sujet du quartier et des commodités autour de cette résidence
Demander maintenantCalculatrice de versements hypothécaires
- $
- %$
- %
- Capital et intérêts 0
- Impôt foncier 0
- Frais de copropriété 0
Propriétés similairesVoir toutes les propriétés similaires
 This website may only be used by consumers that have a bona fide interest in the purchase, sale, or lease of real estate of the type being offered via the website. The data relating to real estate on this website comes in part from the MLS® Reciprocity program of the Toronto Real Estate Board. The data is deemed reliable but is not guaranteed to be accurate.
¹La valeur désigne la superficie habitable totale d’une propriété résidentielle ou la superficie du terrain. Tous les renseignements concernant la superficie du terrain ou de la propriété sont jugés fiables, mais non garantis, et doivent être vérifiés par l’acheteur. Les définitions des mesures peuvent varier selon la région.