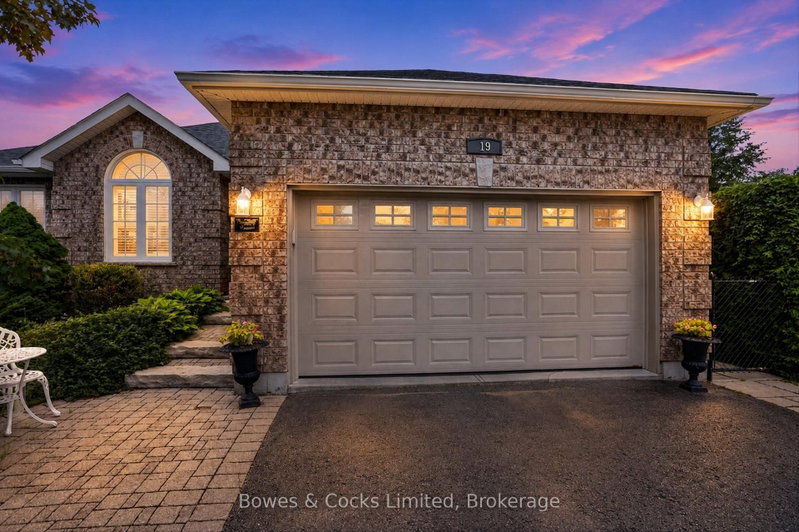

Maison à vendre à Kawartha Lakes
19 Lori Blvd, Kawartha Lakes, ON
- 3+2 cac
- 3 sdb
- Passer à Faits
- Maison à vendre à Kawartha Lakes
Caractéristiques principales
- Inscrit par:
- Bowes & Cocks Limited
Description de la propriété
Welcome to this immaculate bungalow nestled on a quiet cul-de-sac in one of Lindsay's most desirable north ward neighbourhoods. Backing directly onto Northlin Park, this beautifully maintained home offers exceptional privacy, a large landscaped yard, and outdoor living space complete with a two-tier deck, gazebo, gardens, storage shed, and natural gas BBQ hookup. Inside, you'll find a bright, open-concept design that has been meticulously cared for and is truly move-in ready. The spacious kitchen features abundant modern cabinetry, a centre island, quartz countertops, ceramic backsplash, stainless steel appliances, and tile flooring. The adjoining living room is warm and inviting with rich hardwood flooring, elegant crown moulding, a cozy gas fireplace, and a walkout to the backyard. Large windows throughout the home fill every room with natural light, while upgraded doors, windows, and California shutters add both style and quality. The main level offers three bedrooms and two full bathrooms, including a primary suite with two double closets and a private ensuite. Hardwood flooring extends throughout the main floor, making the home completely carpet free. The fully finished lower level is designed as an in-law suite with its own separate entrance from the garage. Featuring an open-concept kitchen and living area, two bedrooms, a full bathroom, and its own laundry facilities, it provides excellent flexibility for extended family, guests, or potential multi-generational living. With laundry on both levels, exceptional pride of ownership throughout, and one of the finest locations in Lindsay, this pristine home offers the perfect combination of comfort, functionality, and lifestyle.
Téléchargements et médias
Pièces
- TypeNiveauDimensionsPlancher
- SalonPrincipal10' 11.4" x 16' 3.6"Autre
- Salle à mangerPrincipal10' 11.8" x 9' 10.5"Autre
- CuisinePrincipal11' 10.1" x 12' 9.1"Autre
- AutrePrincipal12' 9.1" x 10' 10.7"Autre
- Chambre à coucherPrincipal12' 6.3" x 12' 6.3"Autre
- Chambre à coucherPrincipal8' 2.4" x 10' 10.3"Autre
- Salle de bainsPrincipal8' 8.5" x 5' 5.7"Autre
- Salle de bainsPrincipal8' 10.6" x 4' 3.5"Autre
- CuisineSous-sol19' 7.8" x 4' 9"Autre
- Salle de loisirsSous-sol19' 7.8" x 18' 9.2"Autre
- Chambre à coucherSous-sol12' 2.4" x 13' 2.6"Autre
- Chambre à coucherSous-sol7' 7.3" x 13' 3"Autre
- Salle de bainsSous-sol4' 11.8" x 10' 8.6"Autre
Agents de cette inscription
Demandez plus d’infos
Demandez plus d’infos
Emplacement
19 Lori Blvd, Kawartha Lakes, Ontario, K9V 6B6 Canada
Autour de cette propriété
En savoir plus au sujet du quartier et des commodités autour de cette résidence.
Demander de l’information sur le quartier
En savoir plus au sujet du quartier et des commodités autour de cette résidence
Demander maintenantCalculatrice de versements hypothécaires
- $
- %$
- %
- Capital et intérêts 0
- Impôt foncier 0
- Frais de copropriété 0
Propriétés similairesVoir toutes les propriétés similaires
 This website may only be used by consumers that have a bona fide interest in the purchase, sale, or lease of real estate of the type being offered via the website. The data relating to real estate on this website comes in part from the MLS® Reciprocity program of the Toronto Real Estate Board. The data is deemed reliable but is not guaranteed to be accurate.
¹La valeur désigne la superficie habitable totale d’une propriété résidentielle ou la superficie du terrain. Tous les renseignements concernant la superficie du terrain ou de la propriété sont jugés fiables, mais non garantis, et doivent être vérifiés par l’acheteur. Les définitions des mesures peuvent varier selon la région.