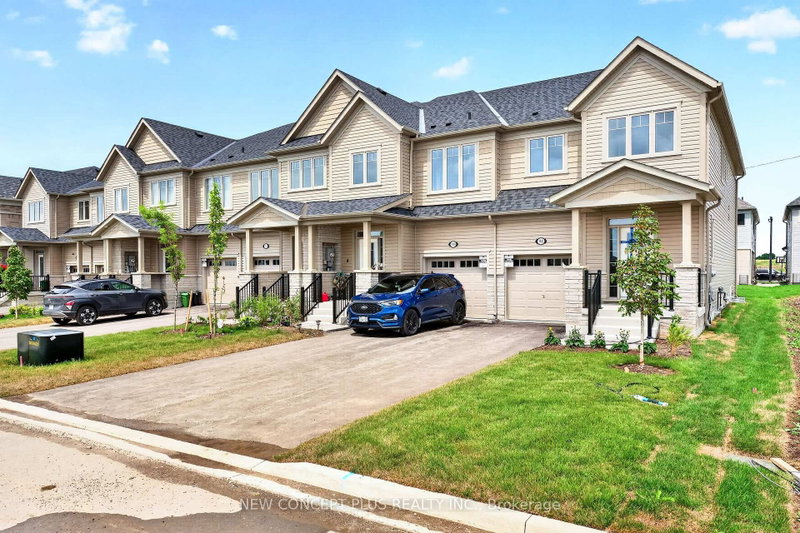

Maison de ville à vendre à Kawartha Lakes
98 Sanderson Dr N, Kawartha Lakes, ON
- 3 cac
- 3 sdb
- Passer à Faits
- Maison de ville à vendre à Kawartha Lakes
Caractéristiques principales
- Inscrit par:
- NEW CONCEPT PLUS REALTY INC.
Description de la propriété
Welcome to 98 Sanderson Dr. This newly built "Northlin" townhome end unit model by Tribute Communities boasts 1642 sq ft of living space compromising of 3 bed and 2.5 baths. Situated in the up and coming welcoming family friendly community of Lindsay Heights, here is where you get to experience modern urban conveniences in a prime setting with the unique experience of small town charm. Step inside to a thoughtful and spacious open concept main floor plan. The kitchen, dining and great room blend effortlessly into one expansive gathering space, ideal for both everyday living and entertaining. The stunning kitchen done up with beautiful White cabinets with quartz counter tops is not only eye catching but beautifully arranged. The kitchen comes with a centre island and walkout to a fully sodded backyard. Conveniently located, this home has the door to the garage right off the kitchen, to assist with groceries and the hussle and bussle of family life. The main floor is carpet free, rich tiles in the foyer and laminate flooring on the main and the upper hallway and computer loft, while the bedrooms have soft cozy carpet under foot. Up the oak staircase to the another 2 bedrooms, family bath, laundry room and computer loft finish the second floor. Excellent location to hwy 7, 35, 36, and 115, hospital, schools, downtown Lindsay and so much more. A home not to be missed, book your showings today. This new home qualifies for the new Enhance HST rebate which has been included in the purchase price. Purchaser must be eligible for the rebate and eligible to assign it to the vendor, as determined by the applicable governmental authorities, or must otherwise pay the full HST on closing and independently apply for the rebate after closing.
Pièces
- TypeNiveauDimensionsPlancher
- CuisineRez-de-chaussée8' 9.5" x 12' 9.4"Autre
- Pièce principaleRez-de-chaussée17' 1.5" x 11' 10.7"Autre
- Moquette2ième étage11' 10.7" x 14' 11.9"Autre
- Chambre à coucher2ième étage9' 10.5" x 9' 11.6"Autre
- Chambre à coucher2ième étage9' 3.4" x 12' 9.4"Autre
- Boudoir2ième étage7' 7.3" x 6' 4.7"Autre
Agents de cette inscription
Demandez plus d’infos
Demandez plus d’infos
Emplacement
98 Sanderson Dr N, Kawartha Lakes, Ontario, K9V 0S8 Canada
Autour de cette propriété
En savoir plus au sujet du quartier et des commodités autour de cette résidence.
Demander de l’information sur le quartier
En savoir plus au sujet du quartier et des commodités autour de cette résidence
Demander maintenantCalculatrice de versements hypothécaires
- $
- %$
- %
- Capital et intérêts 0
- Impôt foncier 0
- Frais de copropriété 0
Propriétés similairesVoir toutes les propriétés similaires
 This website may only be used by consumers that have a bona fide interest in the purchase, sale, or lease of real estate of the type being offered via the website. The data relating to real estate on this website comes in part from the MLS® Reciprocity program of the Toronto Real Estate Board. The data is deemed reliable but is not guaranteed to be accurate.
¹La valeur désigne la superficie habitable totale d’une propriété résidentielle ou la superficie du terrain. Tous les renseignements concernant la superficie du terrain ou de la propriété sont jugés fiables, mais non garantis, et doivent être vérifiés par l’acheteur. Les définitions des mesures peuvent varier selon la région.